No longer available
This listing is no longer active. We keep it here for reference, but the details may be out of date.
House for sale
Salisbury
3 bedrooms·1 bathroom
436.987 €
Listed Aug 22, 2026
About this listing
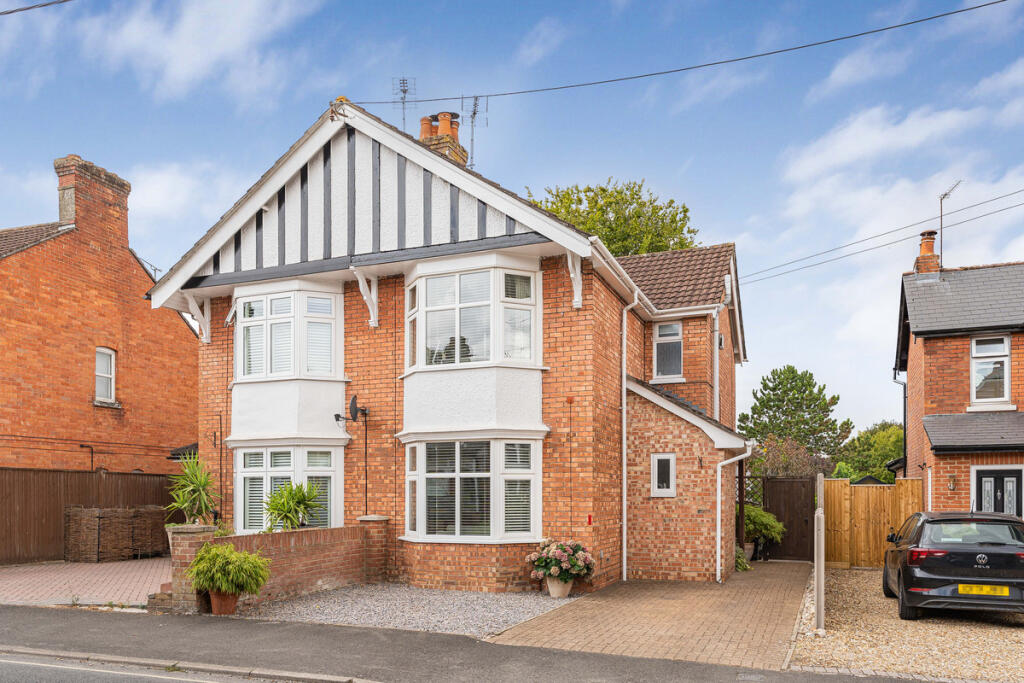
Situated within one of Andover’s most sought-after established residential areas, 74 Old Winton Road is an attractive and beautifully presented three-bedroom semi-detached home, offering extended and versatile accommodation together with driveway parking and an established rear garden.
Perfectly positioned for those wanting the best of both worlds, the property is within comfortable walking distance of Andover town centre, while the well-regarded Ladies Walk and surrounding green spaces are also close at hand, providing an appealing balance between everyday convenience and a more semi-rural feel.
Behind its attractive red-brick façade and distinctive double-height bay window, the home combines the character of its original architecture with a contemporary finish. The accommodation includes a generous bay-fronted reception room, impressive kitchen/breakfast room, extended dining/family room, downstairs cloakroom, three bedrooms and a modern family bathroom.
Entrance Hall
Double glazed glass panelled door leading in from Storm Porch. The entrance hall provides access to the principal ground-floor accommodation, with stairs rising to the first floor and useful built-in storage beneath.
Living Room
14'8 x 9'11
A generous and characterful principal reception room positioned at the front of the property, with the impressive bay window providing plenty of natural light. A particular focal point is the decorative exposed-brick fireplace with inset wood-burning stove, complemented by fitted storage and shelving.
Kitchen/ Breakfast
15'0 x 10'6
One of the standout spaces within the home, the contemporary kitchen has been thoughtfully designed around both practicality and sociable family living.
An extensive range of shaker-style wall and base cabinetry is complemented by contrasting work surfaces and a patterned tiled splashback, while a substantial peninsula provides additional preparation space together with breakfast-bar seating.
A range-style cooker with extractor above forms a natural focal point, while further details include a Belfast-style sink, display shelving, pendant lighting, decorative fireplace with a timber mantel above and cleverly incorporated wine storage.
A characterful exposed-brick archway opens into the extended dining/family room beyond, creating an excellent flow between the two spaces whilst a double glazed window to the side provides an abundance of natural light.
Dining/Family Room
14'6 x 10'0
Forming part of the extended accommodation, this versatile second reception provides excellent additional living space and works equally well as a formal dining room, family room or combination of the two.
French doors open directly onto the rear terrace and garden, bringing plenty of natural light into the room and creating a natural connection between the house and outside space. There is also a double glazed glass panelled door opening to the side.
Downstairs Cloakroom
Double glazed frosted window to the front. A useful ground-floor cloakroom, fitted with a WC and wash hand basin, conveniently positioned off the entrance hall.
First Floor Landing
The first-floor landing provides access to all three bedrooms and the family bathroom.
Master Bedroom
14'8 x 11'2
An impressive principal bedroom occupying the front of the property, with the bay window creating a particularly attractive feature and providing excellent natural light. The room also benefits from useful built-in storage and a decorative period fireplace.
Bedroom Two
10'7 x 8'10
A well-proportioned second bedroom with double glazed window overlooking the rear of the property.
Bedroom Three
10'1 x 5'11
A useful third bedroom, ideal as a child's room, nursery or dedicated home office, again benefiting from built-in storage.
Bathroom
A beautifully finished contemporary bathroom with plenty of individual character, fitted with a modern white suite comprising a panelled bath with glazed shower screen, WC and wash hand basin set within fitted vanity storage. Decorative metro-style wall tiling with individually patterned detailing creates a distinctive feature, complemented by geometric patterned flooring, contrasting work surface and a circular wall mirror. A window to the rear provides natural light, completing a stylish and thoughtfully finished family bathroom.
Rear Garden
The rear garden is a particularly attractive feature of the home, mainly laid to lawn whilst enjoying a mature and established feel with an abundance of trees, shrubs and colourful planting providing a wonderfully green backdrop.
Immediately adjoining the house is a raised paved terrace, creating an ideal space for outdoor dining and entertaining, with brick-built steps and balustrading leading down into the main garden. The central lawn is bordered by deep, well-stocked beds and mature planting.
Front
A block-paved driveway provides off-road parking, complemented by a low-maintenance gravelled frontage with established planting. Gated pedestrian access continues alongside the property, providing convenient access through to the rear garden.
What's included
Garden
Parking
Key Stats
Key Stats
TypeSemi-detached house
Bedrooms3
Bathrooms1
HeatingAsk Agent
Location
Map loading soon
Neighborhood data on demand
Nearby essentials will load when this section comes into view.
Listed on
Mortgage calculator
Estimated monthly payment
2.164 €/mo
Down payment10 % · 43.699 €
43.699 €393.288 € loan
Term
Total repayable649.128 €
Interest rate4.40 %
Representative estimate · Landomo is not a mortgage broker. · Rates updated April 2026