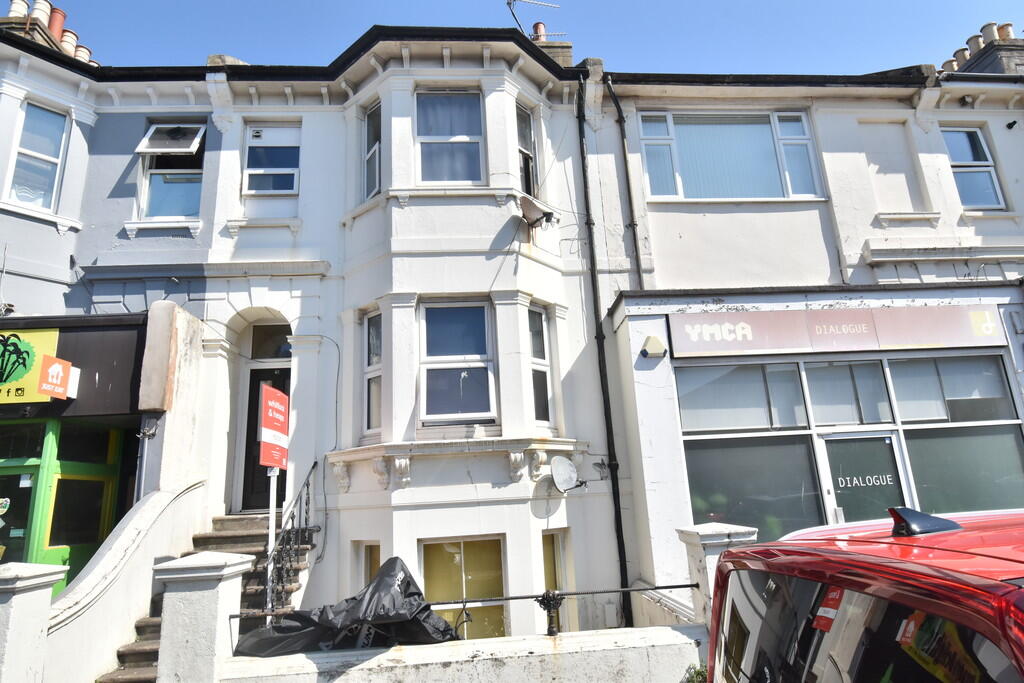
1-bed apartment to rent
Hove, Aldrington
1.458 €/mo
Listed Jul 27, 2026
About this listing
STEPS TO MAIN DOOR Communal Hallway. DOOR TO FLAT HALLWAY With understairs storage cupboard LOUNGE 3' 98" x 3' 86" (3.4m x 3.1m) Decorative fireplace. Blinds to windows. BEDROOM 3' 37" x 3' 03" (1.85m x 0.99m) Storage cupboards and further chest of drawers BATHROOM Suite in white with shower over KITCHEN 3' 65" x 2' 51" (2.57m x 1.91m) Modern kitchen. OUTSIDE Rear patio area accessed by door from kitchen A 5 week deposit is required for this flatShow more
Key Stats
Key Stats
Bedrooms1
Bathrooms1
SubtypeStandard flat
HeatingGas Central
Deposit1.683 €
MunicipalityHove
Listed on
Price History
Location
Map loading soon
Neighborhood data on demand
Nearby essentials will load when this section comes into view.