Land for sale, 92 m²
Brentwood Road, Romford
471.254 €
5.123 €/m²
Listed Oct 3, 2026
About this listing
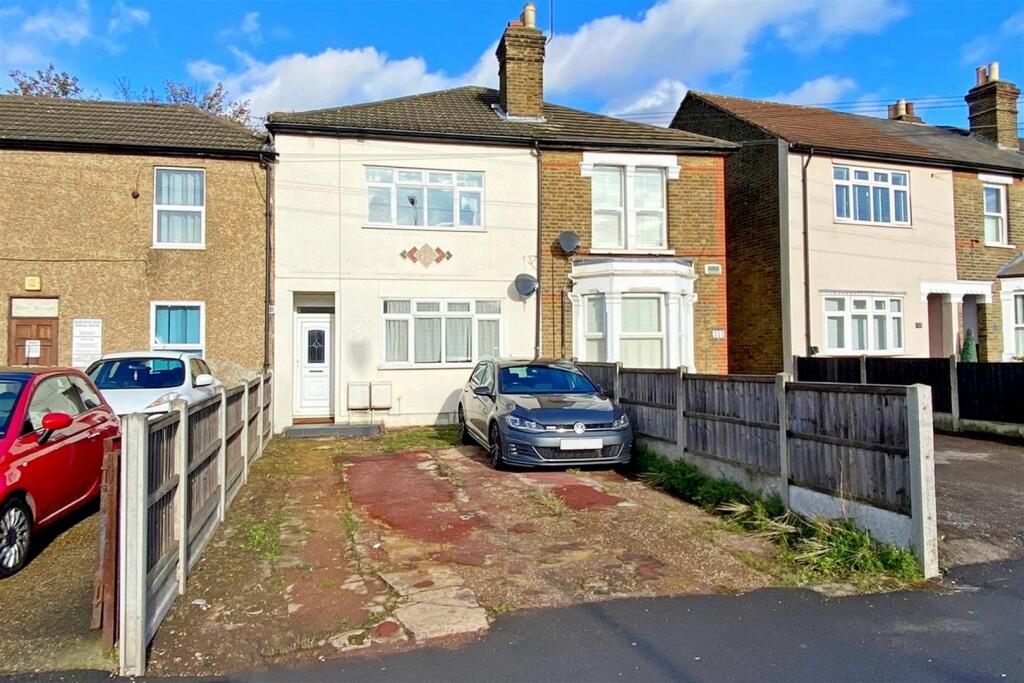
A rare opportunity to acquire both the ground and first floor flats at the same time in the well converted property ideally located for Romford town centre, Station and Queens Hospital creating the ideal buy to let opportunity. There are two one bedroom flats both with a reception room, seperate kitchens, double bedrooms and bathrooms, additionally they both benefit from parking to the front whilst the ground floor also benefits for a 72 ft rear garden.
Communal Hallway - Entrance door, laminate flooring, doors to ground and first floor flats.
Ground Floor Flat -
Entrance Hall - Entrance door, coved ceiling, laminate flooring, radiator.
Reception Room - 3.71m x 3.12m (12'2 x 10'3) - Double glazed window to front, coved ceiling, laminate flooring, radiator, gas fire.
Kitchen - 2.62m x 2.31m (8'7 x 7'7) - Double glazed door and window to side, coved ceiling, tiled flooring, spot lights, boiler, wall and base units, stainless steel single drainer sink, plumbing for washing machine, gas hob oven and extractor, part tiled walls.
Bedroom - 2.82m x 2.67m (9'3 x 8'9) - Double glazed window to rear, coved ceiling, laminate flooring, radiator, storage alcove.
Bathroom - Frosted double glazed window to side and rear, low level WC, pedestal wash hand basin, panelled bath, part tiled walls, tiled flooring, radiator.
Garden - 21.95m (72') - patio area, shed, tap, some work required.
First Floor Flat -
Ground Floor Hallway - Entrance door. Laminate flooring, stairs to First Floor Landing.
First Floor Landing - Coved ceiling, access to loft space, cupboard housing boiler, radiator, laminate flooring.
Reception Room - 4.72m x 4.45m (15'6 x 14'7) - Double glazed window, coved ceiling, radiator, laminate flooring.
Kitchen - 2.59m x 2.31m (8'6 x 7'7) - Double glazed window to side, coved ceiling, spotlights, range of gloss white base and eye level wall cabinets with worktops, part tiled walls, integrated fridge/freezer, four burner gas hob set into worktop with integrated oven beneath, composite sink, tiled flooring.
Bedroom - 3.66m x 2.84m max sizes (12' x 9'4 max sizes) - Double glazed window coved ceiling, spotlights, radiator, built in wardrobe and drawers, laminate flooring.
Bathroom - 2.31m x 1.68m (7'7 x 5'6) - Double glazed windows to side and rear, coved ceiling, spotlights, suite comprising of panelled bath with separate overhead shower and glass screen, wash basin with cupboard beneath and low level WC, part tiled walls. heated towel rail, tiled flooring.
Parking - To the front of the property there is a driveway providing two parking spaces for each property.
Both properties are currently leasehold with remaining leases of 57 years these can be extended at a premium, alternatively any interested party could look into acquiring the freehold.
Plot Area92 m²
Price per m²5.123 €/m²
Location
Map loading soon
Neighborhood data on demand
Nearby essentials will load when this section comes into view.
Listed on
Mortgage calculator
Estimated monthly payment
2.333 €/mo
Down payment10 % · 47.125 €
47.125 €424.129 € loan
Term
Total repayable700.031 €
Interest rate4.40 %
Representative estimate · Landomo is not a mortgage broker. · Rates updated April 2026