House for sale
Wakefield
4 bedrooms·1 bathroom
167.124 €
Listed Oct 14, 2026
About this listing
This property represents an ideal, hassle-free addition to any buy-to-let portfolio. Taking on this property gives you an immediate, steady rental stream from day one with zero void periods or tenant turnaround costs. A rare turn-key investment offering proven reliability, long-term stability, and instant returns.
An exceptional, turn-key investment opportunity featuring reliable, long-standing tenants of over 15 years, offering immediate rental yields with zero initial void periods.
Situated in a highly convenient and established residential area of Batley, this postcode location offers an unbeatable blend of accessibility, local amenities, and strong rental demand
Exceptional Transport Links: Positioned with rapid access to key commuter routes, including the M62 and M621 motorways, offering seamless connection into Leeds, Bradford, and Manchester. Batley railway station is nearby, providing direct, regular services into Leeds City Centre and Huddersfield—ideal for working professionals.
Premier Shopping & Leisure: Just minutes away from Birstall Shopping Park (home to IKEA, major retail outlets, restaurants, and cinemas), alongside local high street shops, supermarkets, and everyday essentials right on the doorstep
Close to local parks such as Wilton Park, offering beautiful green surroundings, walking trails, and recreational facilities for leisure activities
Surrounded by well-regarded primary and secondary schools, including Batley Grammar School, making the area consistently popular with growing families.
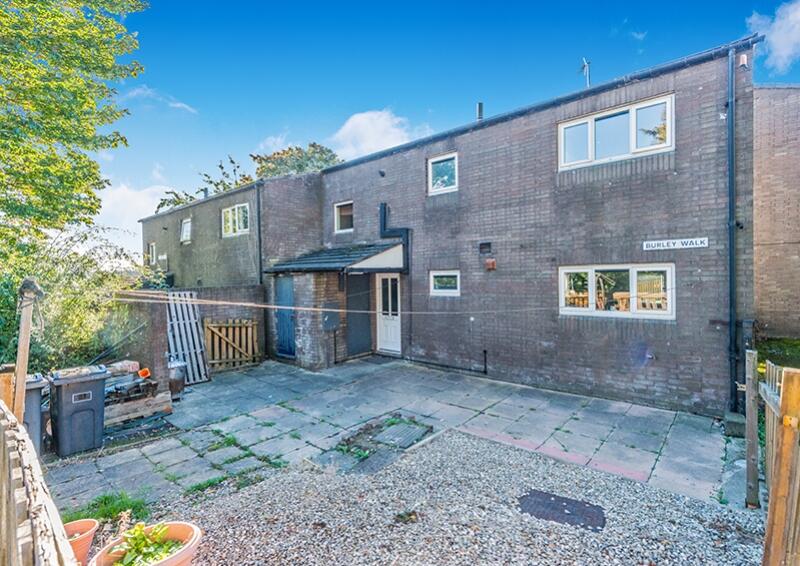
Front Garden
A low-maintenance front garden featuring a mix of paved patio and gravelled areas, fully enclosed by timber fencing. The property exterior boasts a classic brick facade with a covered storm porch entry and useful outdoor storage facilities.
Living Room
A spacious and welcoming living room featuring soft carpeting, two-tone painted walls with a classic dado rail, and decorative feature wallpaper. Multiple double-glazed windows allow plenty of natural light to fill the space, creating a bright yet cosy atmosphere ideal for relaxing or family gatherings. Convenient glazed doors offer access to the adjoining living areas.
Kitchen / Dining Room
A bright and versatile open-plan kitchen and dining room featuring extensive fitted cabinetry, integrated cooking appliances, dual-aspect natural light, and direct access to the rear garden. The expansive layout offers flexibility for dining and entertaining, making it a perfectly functional hub for modern family living.
WC
5.8m x 3.1m - 19'0" x 10'2"
A practical downstairs cloakroom / WC fitted with a low-level toilet and a wall-mounted wash hand basin. Features partial white wall tiling with accent tiles, vibrant blue painted upper walls, and a high-level frosted double-glazed window providing natural light and privacy.
Bedroom 1
4m x 2.7m - 13'1" x 8'10"
A generously sized master bedroom styled with a dark slate-blue accent feature wall and fitted carpeting. The light-filled double room easily accommodates freestanding wardrobes and dressing furniture, complete with a large double-glazed window and radiator below.
Bedroom 2
3m x 3.2m - 9'10" x 10'6"
A comfortable second double bedroom neutrally decorated with warm tones and carpeted flooring. Includes a large double-glazed window overlooking the exterior, a wall-mounted radiator, ample space for freestanding storage furniture, and ceiling hatch access.
Bedroom 3
3m x 4m - 9'10" x 13'1"
A well-proportioned third double bedroom featuring light neutral walls and fitted carpet flooring. Benefiting from a wide double-glazed window overlooking the garden and a wall-mounted radiator below, this versatile space comfortably accommodates a double bed along with study or storage furniture.
Bedroom 4
2.1m x 3.1m - 6'11" x 10'2"
A cosy single bedroom ideal as a fourth bedroom, nursery, or home office. Features fitted carpet, neutral decor with a bold accent feature wall, a wall-mounted radiator, and a double-glazed window bringing in pleasant natural light.
Bathroom
3m x 1.8m - 9'10" x 5'11"
A well-proportioned four-piece family bathroom featuring a separate corner bathtub and a step-in glass shower cubicle equipped with an electric shower. The space includes a pedestal hand basin, low-level WC, fully tiled neutral walls, recessed spot lighting, and a frosted double-glazed window for natural light and privacy.
Rear Garden
An expansive shared rear garden laid predominantly of lawn, featuring mature trees and timber boundary fencing. This generous outdoor space provides a pleasant green outlook and ample room for recreation, family play, or outdoor leisure.
What's included
Garden
TypeSemi-detached house
Bedrooms4
Bathrooms1
HeatingAsk Agent
Location
Map loading soon
Neighborhood data on demand
Nearby essentials will load when this section comes into view.
Listed on
Mortgage calculator
Estimated monthly payment
828 €/mo
Down payment10 % · 16.712 €
16.712 €150.412 € loan
Term
Total repayable248.257 €
Interest rate4.40 %
Representative estimate · Landomo is not a mortgage broker. · Rates updated April 2026