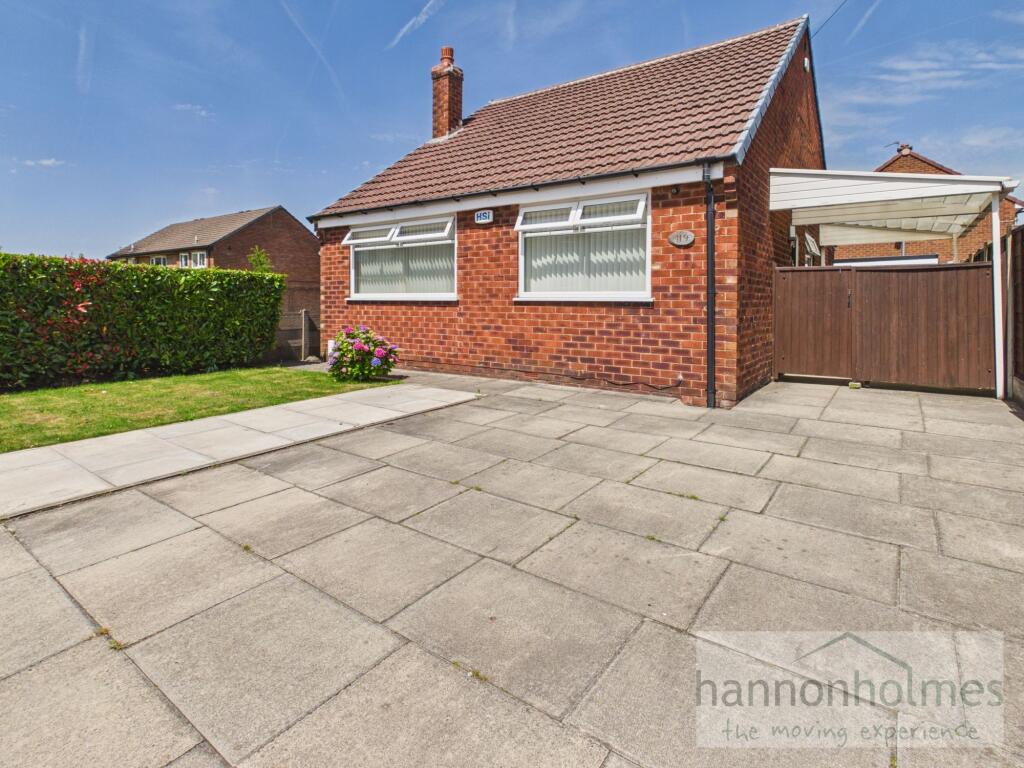
House for sale, 59 m²
Bolton, Dovebank Estate, Darcy Lever
2 bedrooms·1 bathroom
269.200 €
4.563 €/m²
Listed Jun 28, 2026
About this listing
Hannon Homes are delighted to present to the market this beautifully maintained two-bedroom detached bungalow, offering spacious, well-appointed accommodation throughout. Lovingly cared for by the current owner, this superb home is ideal for those looking to downsize without compromising on space, comfort or quality.
Occupying a well-maintained plot, the property benefits from a detached garage with an electric door, a covered car port, generous off-road parking, attractive gardens and is offered to the market with no upward chain.
Upon entering, you are welcomed into a bright entrance hallway with attractive wooden flooring, leading through to the spacious living room. Decorated in tasteful neutral tones, this inviting room features a large front-facing window fitted with vertical blinds, allowing an abundance of natural light to flood the space. A stylish wall-mounted gas fire creates an attractive focal point, while there is ample room for a range of lounge furniture.
The dining kitchen is positioned at the rear of the property and provides an excellent space for both everyday living and entertaining. Fitted with a range of contemporary cream gloss and oak-effect wall and base units, complemented by contrasting worktops and a stylish Metro tiled splashback, the kitchen also benefits from an integrated electric oven, four-burner gas hob with concealed extractor hood, integrated washing machine, sink positioned beneath the rear window overlooking the garden, and space for a freestanding fridge freezer. There is ample room for a dining table and chairs, while the rear door provides direct access to the beautifully landscaped garden.
Bedroom One is a generous double bedroom overlooking the rear garden and benefits from an extensive range of fitted mirrored wardrobes, matching drawers and bedside cabinets, creating excellent storage. The room is finished with fitted carpet and neutral décor.
Bedroom Two is another spacious double bedroom positioned to the front of the property, complete with fitted oak-effect wardrobes, matching bedside furniture and pleasant front-facing views.
The modern shower room is beautifully appointed with full-height marble-effect wall tiling and comprises a large walk-in shower enclosure, wash hand basin, WC, chrome heated towel rail and an opaque window providing natural light whilst maintaining privacy.
Outside, the rear garden is a true highlight of the property. This beautiful well maintained garden enjoys a peaceful setting with fenced boundaries, mature hedging and colourful planted borders. A spacious patio provides the perfect place for outdoor dining or relaxing in the sunshine, making this a wonderful garden to enjoy throughout the seasons.
To the side of the property is a covered car port leading to the detached garage, while the front offers a large paved driveway providing off-road parking for two vehicles, alongside a neatly maintained lawn and attractive hedged borders.
Additional Features
• No Upward Chain
• Detached Garage with Electric Door
• New Garage Roof (April 2026)
• Car Port Under Warranty Until 2028
• Baxi Boiler (Approx. 2 Years Old) with Warranty Until March 2027
• Integrated Washing Machine Under Warranty Until November 2026
• Windows Approximately 14 Years Old
• Fully Alarmed
• Large Part-Boarded Loft with Drop-Down Ladder
• Beautifully Presented Throughout
• Ideal for Downsizers or Those Seeking Single-Level Living
This exceptional bungalow has been lovingly maintained and offers ready-to-move-into accommodation in a desirable setting. Early viewing is highly recommended to fully appreciate everything this wonderful home has to offer.
Contact Hannon Homes today on to arrange your viewing.
EPC Rating: D
Garden
Outside, the rear garden is a true highlight of the property. This beautiful well maintained garden enjoys a peaceful setting with fenced boundaries, mature hedging and colourful planted borders. A spacious patio provides the perfect place for outdoor dining or relaxing in the sunshine, making this a wonderful garden to enjoy throughout the seasons.
Disclaimer
Anti-Money Laundering & Sale Requirements
In accordance with Anti-Money Laundering Regulations 2019, all prospective purchasers for sales properties must complete verified ID checks via a third-party provider. The fee is £30 + VAT (£36 total) per person, payable directly to Hannon Holmes Ltd and is non-refundable. Overseas checks may incur an additional charge. A Memorandum of Sale cannot be issued until ID checks are complete. We also require proof of funds and your instructed solicitor's details before a sale can be progressed.
Referral Services. Hannon Holmes may recommend third-party services including conveyancing, surveying and financial services. We may receive a referral fee if you choose to use a recommended provider. You are under no obligation to use these providers and are free to appoint your own.
Property Particulars & Tenure
These particulars are provided as a general guide and do not form part of any offer or contract. Measurements, photographs, floor plans, dista...
What's included
Parking
TypeDetached house
Living Area59 m²
Bedrooms2
Bathrooms1
Energy ClassD
HeatingAsk Agent
Location
Map loading soon
Neighborhood data on demand
Nearby essentials will load when this section comes into view.
Listed on
Mortgage calculator
Estimated monthly payment
1.333 €/mo
Down payment10 % · 26.920 €
26.920 €242.280 € loan
Term
Total repayable399.887 €
Interest rate4.40 %
Representative estimate · Landomo is not a mortgage broker. · Rates updated April 2026