No longer available
This listing is no longer active. We keep it here for reference, but the details may be out of date.
House for sale, 51 m²
Oldham
2 bedrooms·1 bathroom
286.618 €
5.620 €/m²
Listed Sep 3, 2026
About this listing
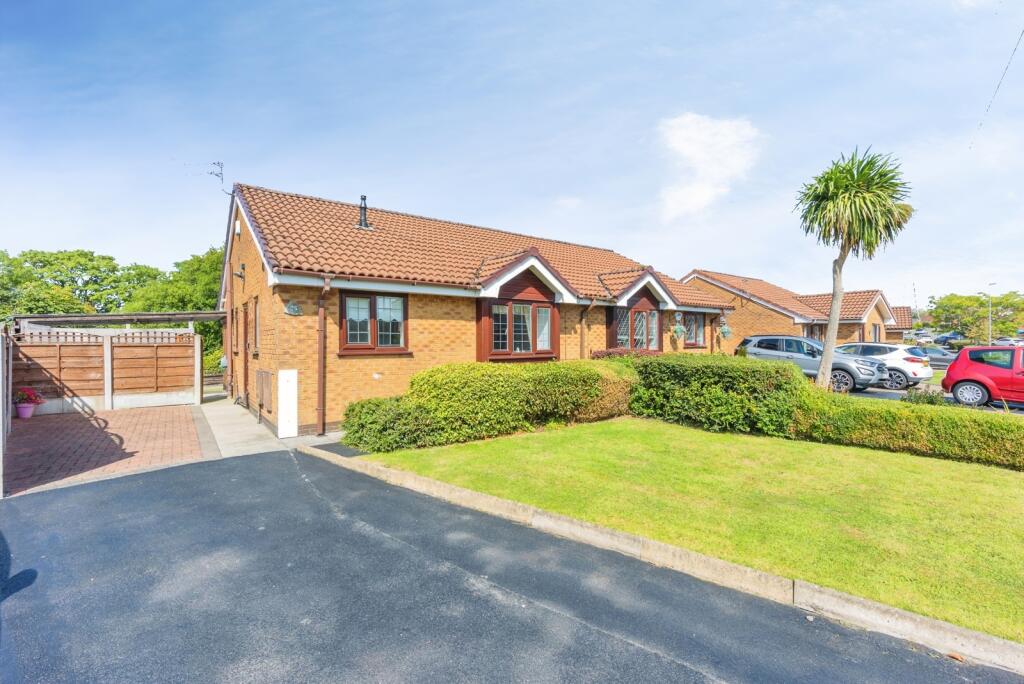
Located in a popular residential area of Ashton-under-Lyne, this two-bedroom semi-detached bungalow offers well-proportioned, single-story accommodation. The property features neutral decor, a substantial driveway, a covered side carport, and a landscaped rear garden. Offered to the market in excellent, move-in condition.
Key Features
* Property Type: Two-bedroom semi-detached bungalow
* Total Floor Area: 50.8 m² (547 sq.ft.) approx.
* Living room with feature fireplace
* Main bedroom with French doors to the garden
* Fitted kitchen with integrated oven and hob
* Driveway parking and gated covered carport
* Landscaped rear garden with patio
* Ashton-under-Lyne location
Entrance Hall
Central hallway providing direct access to all main rooms within the property.
Living Room (5.00m x 3.55m / 16' 5" x 11' 8")
A spacious front-facing reception room featuring a fireplace surround and a large window that provides ample natural light.
Kitchen (3.00m x 2.31m / 9' 10" x 7' 7")
Fitted with a range of wall and base units, contrasting worktops, and tiled splashbacks. The kitchen includes an integrated oven, gas hob, extractor hood, space for freestanding appliances, and a breakfast bar.
Bedroom 1 (3.40m x 3.18m / 11' 2" x 10' 5")
A double bedroom located at the rear of the property. It includes built-in wardrobe storage and features French doors that open directly onto the rear patio.
Bedroom 2 (2.68m x 2.36m / 8' 10" x 7' 9")
A second bedroom currently configured as a single room, equally suitable for use as a guest room or home office.
Shower Room
Fitted with a modern white three-piece suite comprising a walk-in shower enclosure, pedestal wash basin, WC, and a heated towel rail.
Exterior:
* Front: A well-maintained front lawn alongside a tarmac driveway that provides off-road parking.
* Side: The driveway extends to a gated, covered carport area along the side of the property, suitable for sheltered parking or additional dry storage.
* Rear: An enclosed, landscaped garden featuring a flagged patio area leading to a central lawn. The garden backs onto mature greenery, providing a private outlook.
Viewings are highly advised.
Leasehold:
Start date : 27 July 1989
Term : 999 years from 4 May 1988
Ground Rent : £50
Please note that an AML Fee is chargeable to the buyer once an offer is accepted to cover the cost of carrying out the required identity and anti-money laundering checks. Once these checks have been completed, the fee cannot be refunded, even if the property purchase does not go ahead.
What's included
Garden
Parking
TypeBungalow
Living Area51 m²
Bedrooms2
Bathrooms1
HeatingAsk Agent
Location
Map loading soon
Neighborhood data on demand
Nearby essentials will load when this section comes into view.
Listed on
Mortgage calculator
Estimated monthly payment
1.419 €/mo
Down payment10 % · 28.662 €
28.662 €257.956 € loan
Term
Total repayable425.760 €
Interest rate4.40 %
Representative estimate · Landomo is not a mortgage broker. · Rates updated April 2026