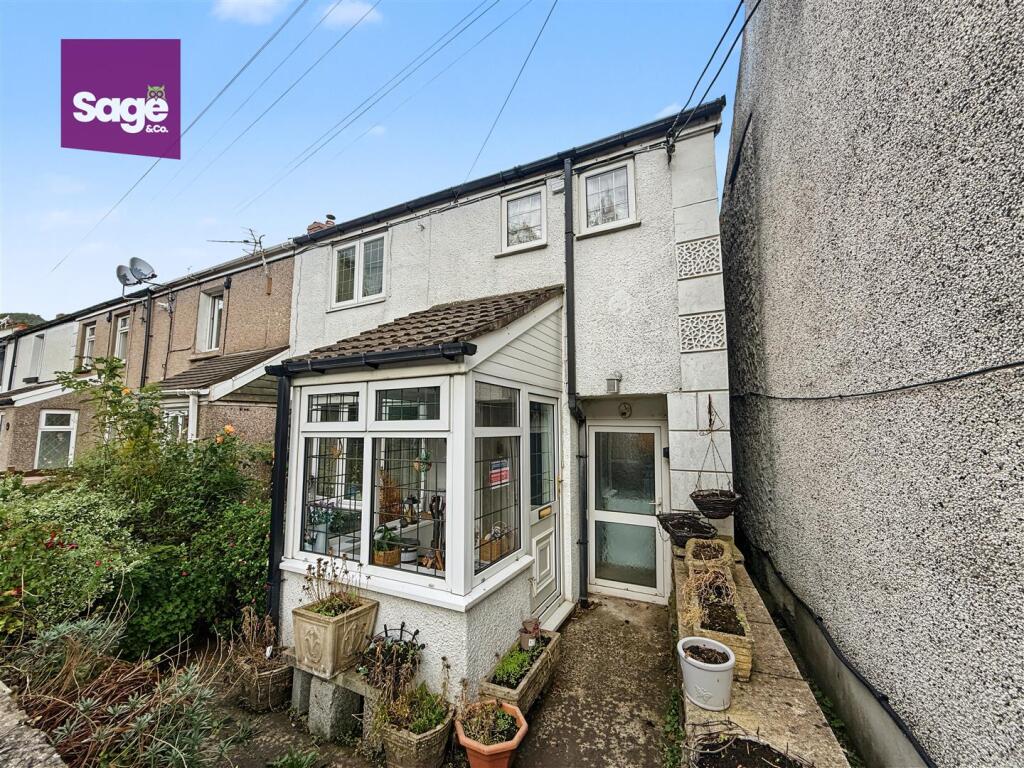
House for sale
Newport
2 bedrooms·1 bathroom
178.137 €
Listed Oct 1, 2026
About this listing
** GUIDE PRICE £150,000 - £160,000 ** OFF ROAD PARKING ** NO ONWARD CHAIN ** END OF TERRACED COTTAGE ** TWO BEDROOMS PLUS OFFICE ** GENEROUS REAR GARDEN ** CLOSE TO AMENITIES ** NEARBY TRANSPORT LINKS **
Nestled on Twyncarn Road in the popular area of Pontywaun, this delightful END TERRACE COTTAGE presents an excellent opportunity for both first-time buyers and those seeking a cosy cottage retreat. The property boasts open plan living/dining room, perfect for entertaining guests or enjoying quiet evenings at home. With two well-proportioned bedrooms, this residence offers ample space for relaxation and rest with the added convenience of SEPARATE OFFICE SPACE. The bathroom is conveniently located on the first floor, ensuring comfort and practicality for everyday living. One of the standout features of this home is the parking space available for two vehicles, a rare find in many urban settings, providing ease and convenience for residents and visitors alike. This property is ideally situated, offering a blend of tranquillity and accessibility, making it a perfect choice for those looking to enjoy the benefits of suburban living while remaining close to local amenities and transport links. In summary, this end terrace house on Twyncarn Road is a wonderful opportunity to create a warm and welcoming home in a desirable location. Don't miss the chance to make this property your own.
EPC - D
COUNCIL TAX - B (Caerphilly)
Entrance Porch - 1.53 x 1.71 (5'0" x 5'7") - Half brick and half uPVC to front aspect with double glazing, door to side aspect, leads to;
Entrance Hall - Access via uPVC front door from porch, open to stairs for first floor, consumer unit present.
Living/Dining Room - 3.01 x 7.13 (9'10" x 23'4") - Double glazed bay window to the front, feature fireplace with electric fire, two central heating radiators, under stairs cupboard with Low level WC, door through to
Kitchen - 2.60 x 2.36 (8'6" x 7'8") - Range of high and low base storage units with marble effect rolled worktop, inset stainless steel sink with drainer and mixer tap over, electric hob and eye level double oven, plumbing for automatic washing machine, space for fridge, rear aspect double glazed uPVC window to the rear double glazed door to the side.
Landing - Open to stairs from ground floor, loft hatch, storage cupboard with access to gas combi boiler, twin radiator, leads to;
Bedroom One - 3.20 x 3.42 (10'5" x 11'2") - Double bedroom to front aspect offering double glazed uPVC window, single radiator.
Bedroom Two - 3.25 max 1.69 min x 2.92 max 1.97 min (10'7" max 5 - "L" shaped " room to rear aspect offering double glazed uPVC window, single radiator, inbuilt storage cupboards.
Office/ Study - 1.77 x 1.64 (5'9" x 5'4") - Two double glazed windows to the front, central heating radiator.
Bathroom - 2.29 x 1.54 (7'6" x 5'0") - Panelled bath with hand held mixer tap and shower over, low level WC, wall mounted wash hand basin, obscure double glazed window to the rear, airing cupboard housing combi boiler.
Outside - FRONT: Forecourt area with planted shrubs, access to side gully to rear via uPVC door, gated access to front wall boundary.
REAR: Generous rear garden with concrete patio, planing beds, pathway onto decked area, range of storage sheds and views of local scenery. Rear gated access to double hard stand with rear lane access,
Parking - Rear lane access onto double hard stand.
Tenure - We are advised FREEHOLD.
What's included
Terrace
Garden
Parking
TypeTerraced house
Bedrooms2
Bathrooms1
Energy ClassD
HeatingAsk Agent
Location
Map loading soon
Neighborhood data on demand
Nearby essentials will load when this section comes into view.
Listed on
Mortgage calculator
Estimated monthly payment
882 €/mo
Down payment10 % · 17.814 €
17.814 €160.323 € loan
Term
Total repayable264.616 €
Interest rate4.40 %
Representative estimate · Landomo is not a mortgage broker. · Rates updated April 2026