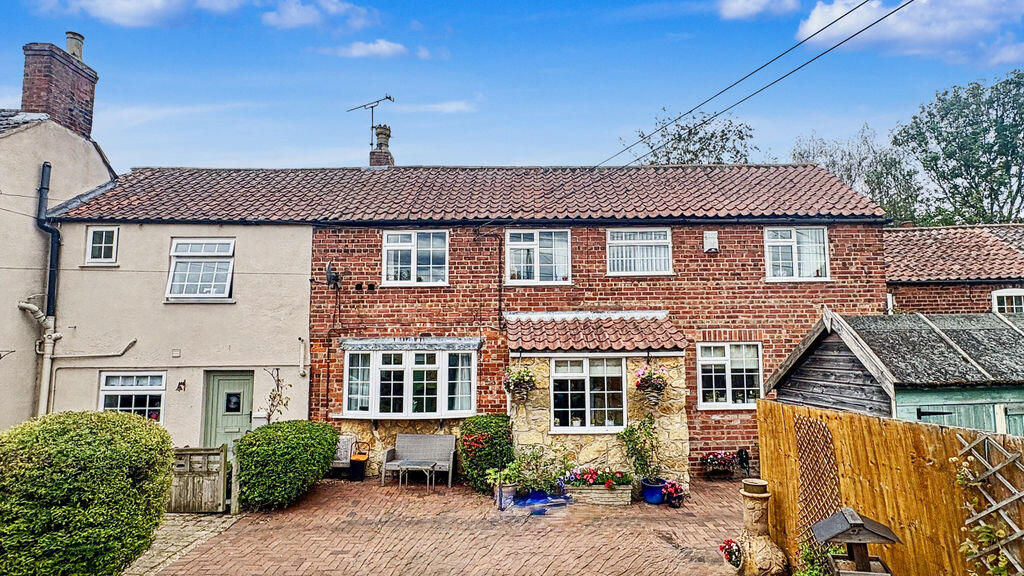
House for sale
Lincoln
3 bedrooms·1 bathroom
245.333 €
Listed Sep 14, 2026
About this listing
CHARACTER COTTAGE! ORIGINAL FEATURES! Starkey&Brown are delighted to offer for sale this charming three-bedroom character cottage, occupying a delightful position within the highly regarded Hayes Yard in the sought-after village of Ingham. Having been lovingly cared for by the current owner for over 40 years, this wonderful home has retained a wealth of its original character and charm, creating a property full of warmth, personality and history. Cloudberry Cottage forms part of the historic Hayes Yard setting, with the property believed to have originally formed part of a former stable before being converted into residential accommodation in the early 1980s. The property is approached via a charming entrance porch, which leads directly into a generous lounge diner. This impressive reception space provides an excellent area for both relaxing and entertaining, whilst retaining the character and atmosphere that runs throughout the cottage. There is also a well-appointed kitchen, fitted with a range of units and integrated appliances, providing a practical and functional space for everyday living. To the first floor are three well-proportioned bedrooms, offering excellent flexibility for families, guests or those requiring space to work from home. The accommodation is completed by a shower room, whilst the property as a whole has been exceptionally well maintained throughout the current owner's long tenure. Externally, the property benefits from a private courtyard-style frontage, providing an attractive outdoor space which could also be utilised for off-street parking. There is a detached garage, storage, or potential for alternative use. The courtyard and garage provide a particularly useful addition to the cottage and enhance its practicality. Further benefits include gas central heating and full uPVC double glazing throughout. The village of Ingham is particularly appealing for those seeking a traditional Lincolnshire village lifestyle. The village is centred around its two attractive village greens, with historic properties, established trees and the impressive All Saints Church helping to create a distinctive and characterful setting. Ingham itself dates back centuries and is recorded in the Domesday Book of 1086, whilst its historic village buildings include numerous properties dating from the 18th and 19th centuries. Local amenities include a village shop, primary school, village hall, playing fields, play park, and tennis court. Council tax band: A. Freehold.
uPVC door leading into:
Porch
Having a uPVC double-glazed window to the front aspect. Access to:
Lounge Diner
19' 5'' x 13' 0'' (5.91m x 3.96m)
Having uPVC double-glazed window to the front aspect, carpeted, a radiator, original beams, and an electric fireplace. Access to:
Kitchen
13' 5'' x 9' 0'' (4.09m x 2.74m)
Having a range of matching wall and base units with countertops, integrated electric oven, integrated microwave, four-ring electric hob with overhead extractor fan, integrated dishwasher, integrated washing machine/dryer, a stainless steel sink with mixer taps, space for a fridge freezer, a uPVC double-glazed window to the front and side aspects, an understairs storage cupboard, staircase to the first floor, original beams, a radiator and a uPVC door to the front aspect.
First Floor Landing
Having original high ceilings, original beams, and a radiator.
Bedroom 1
13' 1'' x 11' 2'' (3.98m x 3.40m)
Having a uPVC double-glazed window to the front aspect, carpeted, a radiator, and original beams.
Bedroom 2
13' 1'' x 8' 6'' (3.98m x 2.59m)
Having a uPVC double-glazed window to the front aspect, carpeted, a radiator, original beams, and an airing cupboard housing the boiler.
Bedroom 3
10' 1'' x 6' 9'' (3.07m x 2.06m)
Having a uPVC double-glazed window to the front aspect, carpeted, a radiator, and original beams.
Shower Room
7' 7'' x 6' 7'' (2.31m x 2.01m)
Three-piece suite comprising low-level WC, wash hand basin with understorage, corner shower cubicle with partially tiled walls, frosted double-glazed window to the front aspect, original beams and chrome heated towel rail.
Outside Front
Block-paved courtyard with permission for vehicles to use it as a driveway. Access to:
Detached Garage
Electric door, power, and electrics.
Agents Note
The neighbouring property has a right of way over the courtyard.
What's included
Garden
Parking
Key Stats
Key Stats
TypeCottage
Bedrooms3
Bathrooms1
HeatingAsk Agent
Location
Map loading soon
Neighborhood data on demand
Nearby essentials will load when this section comes into view.
Listed on
Mortgage calculator
Estimated monthly payment
1.215 €/mo
Down payment10 % · 24.533 €
24.533 €220.800 € loan
Term
Total repayable364.434 €
Interest rate4.40 %
Representative estimate · Landomo is not a mortgage broker. · Rates updated April 2026