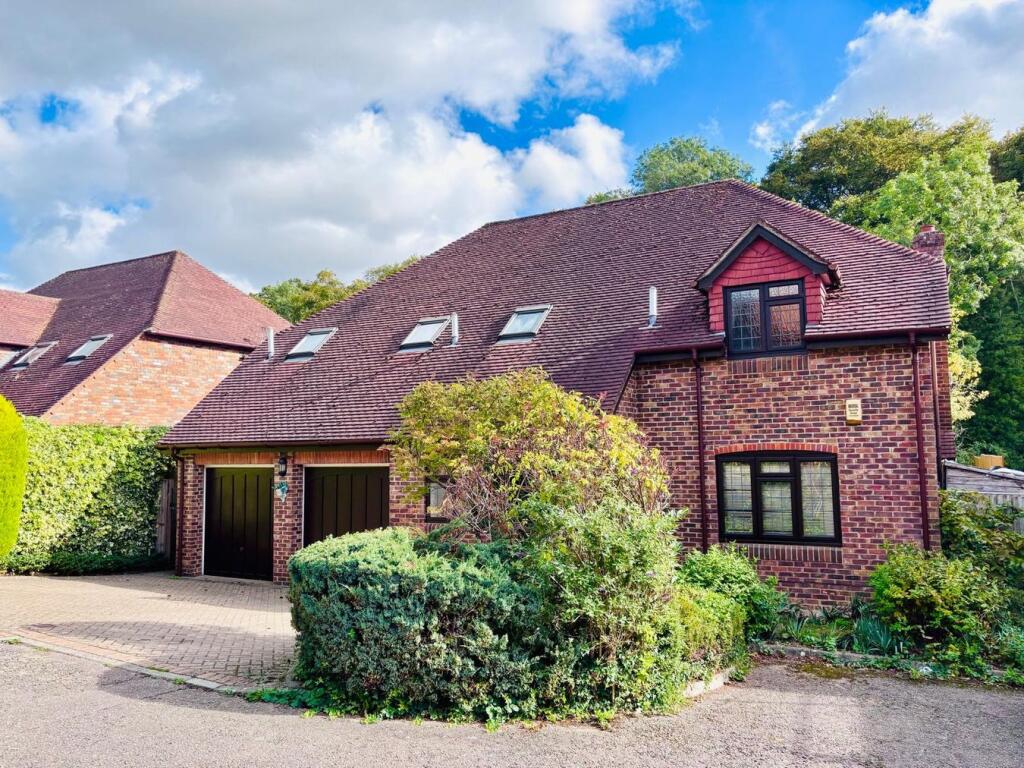
House for sale
Slough, Chalfont St Peter
4 bedrooms·3 bathrooms
1.273.923 €
Listed Oct 5, 2026
About this listing
Discover this exceptional 4-bedroom detached house nestled in this quiet & charming cul-de-sac, in the sough-after village of Chalfont St Peter, offering an ideal blend of spacious family living and modern comfort. Set in a sizeable plot, with double garage and ample brickette private parking, the property also benefits from a very secluded and well-maintained rear garden and enjoys private access onto woodlands – ideal for the dog walker. Boasting four receptions rooms, this home provides versatile living spaces perfect for entertaining guests or enjoying cozy family evenings. The property features an impressive entrance hall with vaulted ceiling and galleried landing giving the house a lovely open and bright aspect. The heart of the home is a stylish and fully fitted kitchen that flows seamlessly into an informal dining area/conservatory, making it perfect for both casual meals or family lounging. On the first floor there are 4 good sized bedrooms and 3 spacious bathrooms, 2 of which are en-suite. The Master bedroom is well appointed with a range of ‘Hepplewhite’ light oak wardrobes and complementing bedroom furniture and Bedroom 2 has a modern range of fitted bedroom furniture. The master ensuite offers a designer ‘Adamsez’ spa bath set in Corian. The bathrooms in general feature Grohe bath fittings and Amtico flooring. The property is available with no onward chain.
Vaulted Entrance Hall
Single glazed hardwood front door to entrance hall with single glazed window to side, stairs rising to first floor galleried landing, under stairs storage cupboard, single radiator, coved ceiling, velux window, doors to all rooms.
W/C
Double glazed window to front, Villeroy Boch fittings for low level w/c and wash hand basin with mixer tap, single radiator, part tiled walls, Amtico flooring.
Dining Room
Double glazed window to front, single radiator, coved and textured ceiling, single glazed double doors to living room.
Living Room
Triple aspect double glazed windows with double doors leading to rear garden, coved and textured ceiling, brick built feature fireplace with wooden surround and tiled hearth, four radiators.
Study / Playroom
Double glazed window to rear, coved and textured ceiling, single radiatior.
Kitchen/Breakfast Room
A range of eye and base level cupboards and drawers with rolled edge work tops, Bosch double oven and grill, Bosch five ring gas hob, stainless steel sink and drainer with mixer tap and filtered water tap, part tiled walls, space and plumbing for dishwasher, space for fridge and freezer / American style fridge, archway to utility room and arch way to conservatory.
Utility Room
A range of eye and base level cupboards and drawers with rolled edge worktop, stainless steel sink and drainer with mixer tap, space and plumbing for washing machine, part tiled walls, Potterton floor mounted gas boiler with timer controls, double glazed frosted glass door to side, door to double garage.
Conservatory
A large double glazed conservatory with part brick walls, two double doors lead from conservatory to rear garden and patio area, two radiators, laminate flooring.
First Floor Galleried Landing
Overlooking entrance hall, doors to all rooms, double door airing cupboard, radiator coved ceiling, loft access.
Bedroom 1
Double glazed window to rear, a range of built in "Hepplewhite" bedroom furniture comprising wardrobes with additional drawers providing storage, built in vanity unit with further drawers, coved and textured ceiling, radiator, door to en-suite bathroom.
En-Suite Bathroom 1
A large five piece bathroom suite comprising designer ‘Adamsez’ spa bath set in Corian with Grohe fittings, shower cubicle with tiled walls, wash hand basin with mixer tap and vanity until below, low level w/c, bidet with mixer, double glazed window to front, Amtico flooring.
Bedroom 2
Double glazed window to rear, coved and textured ceiling, single radiator, built in wardrobe with additional built in bedroom storage with cupboards, drawers and vanity area. Door to en-suite bathroom.
En-Suite Bathroom 2
Double glazed Velux window to front, part tiled walls, bath with Grohe shower and mixer tap over, low level w/c, wash hand basin with mixer tap, single radiator, Amtico flooring.
Bedroom 3
Double glazed window to rear, coved and textured ceiling, single radiator.
Bedroom 4
Double glazed window to rear, coved and textured ceiling, single radiator.
Family Bathroom
Velux double glazed window to front, part tiled walls, corner bath with Grohe fittings and hand shower attachment, low level w/c, wash hand basin with mixer tap and vanity until beneath, electric shaver point, Amtico flooring.
To the Front
A block paved driveway provides parking for 2-3 vehicles, access to integral double garage with individual up and over doors, mature trees and flower and shrub borders to both sides.
To the Rear
The rear garden is enclosed by panel fencing to the sides while trellis fencing allows views over the field and woodland to the rear. There is private access to the field and woodland. A raised patio area offers peace and tranquillity while the relaxing nature of the garden is enhanced by the mature hedging and flower borders.
What's included
Garden
Parking
TypeDetached house
Bedrooms4
Bathrooms3
HeatingGas Central
Location
Map loading soon
Neighborhood data on demand
Nearby essentials will load when this section comes into view.
Listed on
Mortgage calculator
Estimated monthly payment
6.308 €/mo
Down payment10 % · 127.392 €
127.392 €1.146.531 € loan
Term
Total repayable1.892.367 €
Interest rate4.40 %
Representative estimate · Landomo is not a mortgage broker. · Rates updated April 2026