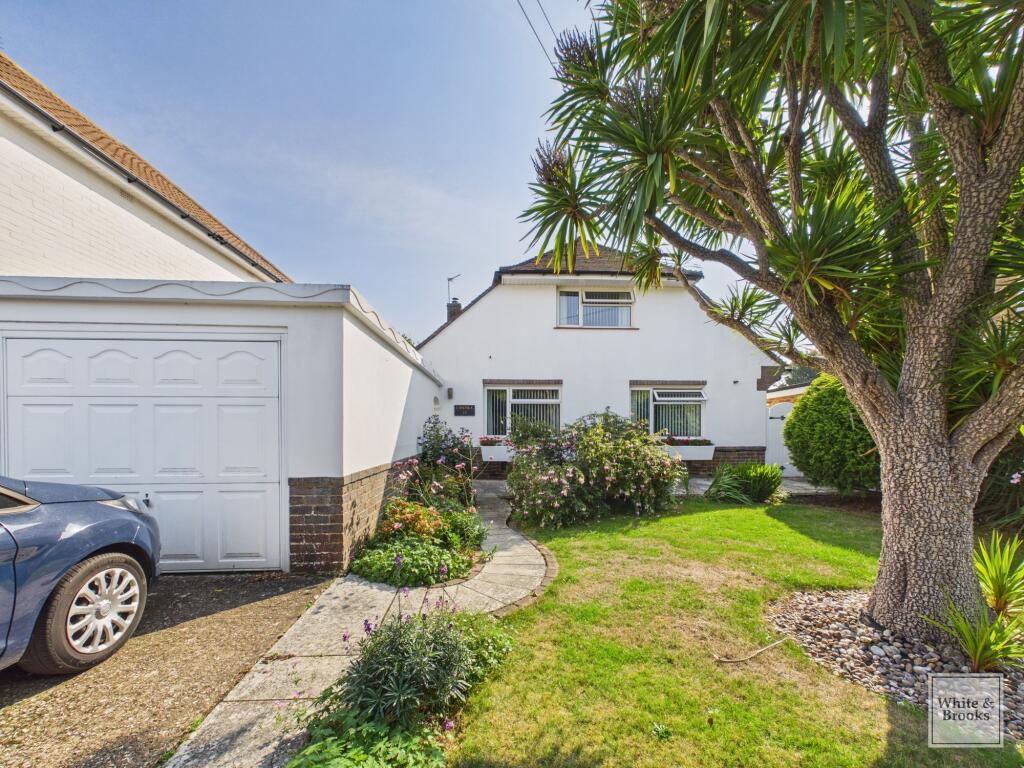
House for sale, 189 m²
Arun, Aldwick
3 bedrooms·2 bathrooms
656.382 €
3.473 €/m²
Listed Oct 13, 2026
About this listing
This well presented detached house offers an exceptional blend of spacious living and modern style, perfectly suited to family life. The property comprises three generously sized bedrooms, two contemporary bathrooms, and two inviting reception rooms, each thoughtfully designed to maximise comfort and functionality.
Upon entering, a welcoming hallway with elegant stained glass windows and parquet flooring leads you into the heart of the home. The open plan living area is flooded with natural light from large windows, while a feature fireplace and sophisticated parquet flooring create a warm, inviting atmosphere ideal for both relaxation and entertaining. The kitchen boasts ample work top and storage space, seamlessly connecting to the bright dining area with direct access to the beautifully landscaped garden - perfect for indoor-outdoor living.
Additional highlights include spacious bedrooms with built-in wardrobes to the primary bedroom and abundant natural light, offering versatile spaces for rest, study, or play. Both bathrooms, feature contemporary fixtures, heated towel rails, and ample built-in storage.
The property’s standout feature is its extensive outdoor space: a mature, well-maintained garden, complete with lush lawns, flowering plants, palm trees, and vibrant shrubs. Patio areas and an outdoor seating space provide the perfect setting for alfresco dining or entertaining guests, while raised planting beds will appeal to gardening enthusiasts. The landscaped front garden offers a serene welcome, complemented by off-road parking and a detached garage, ensuring convenience and security for multiple vehicles.
Throughout the home, quality details such as decorative ceiling lighting, skylights, stained glass windows, and parquet flooring add character and timeless appeal. Built-in storage solutions, maximise practicality and keep interiors organised. The neutral décor, large windows, and carefully considered lighting create a bright, airy atmosphere, making it easy to personalise each room to individual tastes. With its harmonious blend of stylish interiors, versatile living spaces, and expansive gardens, this detached house provides a rare opportunity for comfortable family living with abundant space both inside and out. Early viewing is highly recommended to appreciate all this impressive property has to offer.
Agents Note: Upon acceptance of an offer, White & Brooks will complete an online identity check. The cost of this check to the successful purchaser is £79 including VAT per purchase which will be payable in advance to White & Brooks Ltd. This charge verifies your identity in line with our obligations as requested by HMRC and documents to prove your identity and address will be required.
Entry
0.83m x 2.71m
Hallway
2.22m x 5.03m
Living Room
4.05m x 5.36m
Sun Room
2.72m x 4.07m
Kitchen
3.48m x 4.29m
Dining Room
3.29m x 3.69m
Bathroom
2.52m x 3.1m
Bedroom
3.43m x 3.47m
Bedroom
3.43m x 4.06m
Landing
3.17m x 3.81m
Bedroom
3.85m x 4.72m
Bathroom
1.68m x 2.04m
WC
0.53m x 1.27m
Loft Area
4.52m x 7.79m
Garage
2.91m x 4.78m
Parking - Garage
Detached Garage
Parking - Driveway
Disclaimer
Agent’s Note: We have not tested any equipment, fittings, or services and cannot confirm their working order. Buyers should seek verification from their solicitor or surveyor. Items shown in photos may not be included in the sale. Room measurements are approximate and should not be relied upon for ordering furniture, appliances, or flooring. These particulars are intended as a general guide only. Please contact us to verify any important details, especially if travelling a long distance to view. Any references to parking have not been checked and should be confirmed by the buyer’s legal representative.
What's included
Garage
Parking
TypeDetached house
Living Area189 m²
Bedrooms3
Bathrooms2
HeatingAsk Agent
MunicipalityArun
Location
Map loading soon
Neighborhood data on demand
Nearby essentials will load when this section comes into view.
Listed on
Mortgage calculator
Estimated monthly payment
3.250 €/mo
Down payment10 % · 65.638 €
65.638 €590.744 € loan
Term
Total repayable975.032 €
Interest rate4.40 %
Representative estimate · Landomo is not a mortgage broker. · Rates updated April 2026