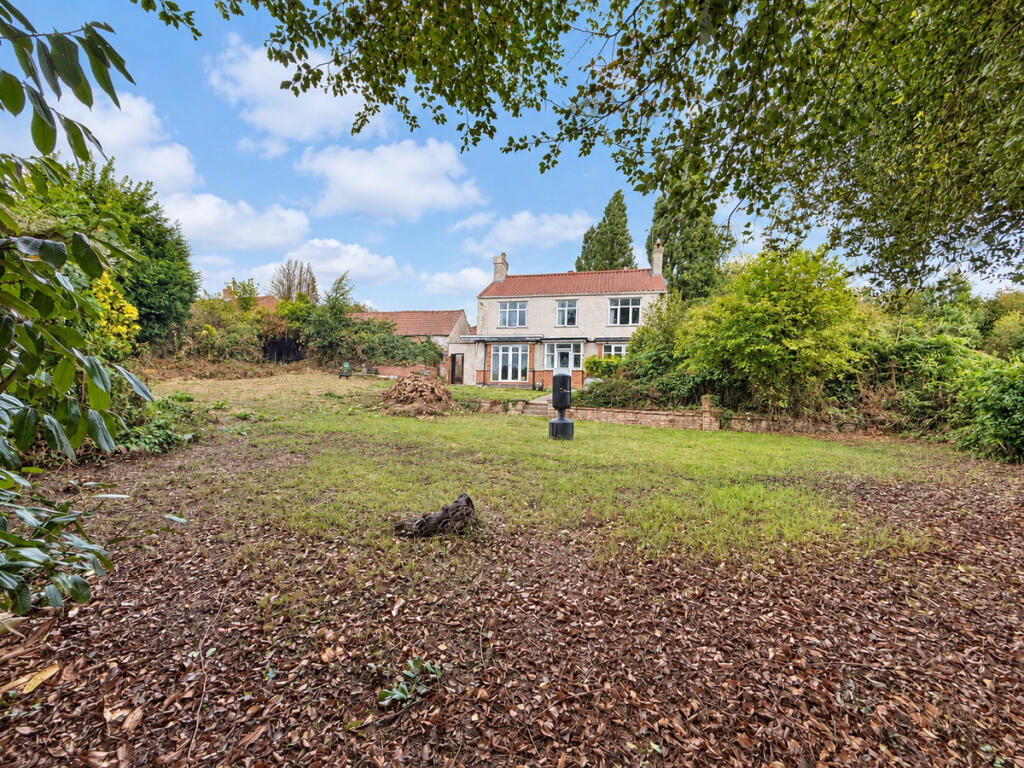
Land for sale, 195 m²
Churchmoore Lane, NG5, Nottingham
940.811 €
4.825 €/m²
Listed Sep 7, 2026
About this listing
A rare opportunity to acquire a substantial residential site in the sought-after Nottingham suburb of Arnold.
The property comprises an existing four-bedroom detached house together with planning permission for the conversion of an existing barn into a three-bedroom dwelling and the construction of two three-bedroom semi-detached homes.
The site also includes an adjoining office building known as 22a Pentwood, which may offer potential for conversion into a two-bedroom dwelling, subject to obtaining separate planning permission and all necessary consents.
Planning permission has been granted under reference PP-12570258 for:
Conversion of the existing barn into a residential dwelling
Demolition of the existing outbuildings
Construction of a pair of semi-detached dwellings
Prospective purchasers must independently confirm the current status and implementation requirements of the permission, including all planning conditions, financial contributions and any Section 106 obligations, directly with the relevant local planning authority before making an offer.
The office building at 22a is not included within the existing planning permission. Any residential conversion would require a separate planning application and the necessary consents.
Existing Four-Bedroom House
The existing detached house is to be retained and requires no planning as part of the consented scheme. But does require some additional cosmetic work.
Estimated value at present: £500,000
Proposed Barn Conversion
The approved barn conversion is arranged over two floors and provides:
GROUND FLOOR
Lounge
Dining room
Kitchen
W.C.
FIRST FLOOR
Three bedrooms
Family bathroom
En-suite
Estimated completed value: £450,000
Proposed Semi-Detached Homes
Planning permission provides for a pair of three-bedroom semi-detached dwellings.
Each property is designed to include:
GROUND FLOOR
Lounge
Kitchen and dining area
W.C.
Store
FIRST FLOOR
Principal bedroom with en-suite
Two further bedrooms
Family bathroom
Estimated completed value: £355,000 per dwelling
Office Building — 22a
The adjoining office building may offer potential for conversion into a two-bedroom dwelling, subject to a separate planning application and all necessary consents.
Estimated completed value, if consented and converted: £250,000
Existing four-bedroom detached house
Retained dwelling — £500,000
Three-bedroom barn conversion
Permitted under planning reference PP-12570258 — £450,000
Three-bedroom new-build dwelling 1
Permitted under planning reference PP-12570258 — £355,000
Three-bedroom new-build dwelling 2
Permitted under planning reference PP-12570258 — £355,000
Consented Scheme
The retained house, barn conversion and two new-build dwellings have an estimated combined gross development value of: £1,660,000
Further Development Potential
Office building at 22a
Potential conversion to a two-bedroom dwelling, subject to separate planning permission — £250,000
Potential Overall GDV
Including the potential conversion of 22a, the completed site could achieve an estimated overall gross development value of approximately: £1,910,000
The consented scheme would provide three additional homes alongside the retained four-bedroom house. If separate permission were obtained for the conversion of 22a, the completed site could comprise five residential dwellings in total.
Existing Site
The site currently comprises:
Four-bedroom detached house
Barn
Garage barn
Office building
Garage
Stable block
These buildings are shown on the existing elevations and site block plan.
Tenure and Title
We are advised that the property is held under title number NT456500.
Purchasers should ask their solicitor to verify the tenure, title, site boundaries, easements, covenants and any rights of way before exchange of contracts.
*All values and the potential gross development value are estimates provided for guidance only. They are not guaranteed and should not be relied upon as formal valuations. Purchasers must undertake their own appraisal, valuation, planning and legal due diligence.
Disclaimer
Important information
These particulars have been prepared with reasonable care and are intended to provide a general description of the property. They do not form part of any offer or contract. Measurements, distances and floor plans are approximate and are provided for guidance only. Unless otherwise stated, services, heating systems and appliances have not been tested by the agent. Items shown in photographs are not necessarily included in the sale; inclusions should be confirmed through the conveyancing process.
Some images may have been enhanced using AI to help potential buyers visualise the property beyond the current furnishings. These images are illustrative and may not reflect the property’s current appearance.
Prospective buyers should arrange appropriate inspections, surveys and legal enquiries before committing to purchase. Please contact the agent if you require clarification of any information.
Plot Area195 m²
Price per m²4.825 €/m²
Location
Map loading soon
Neighborhood data on demand
Nearby essentials will load when this section comes into view.
Listed on
Mortgage calculator
Estimated monthly payment
4.658 €/mo
Down payment10 % · 94.081 €
94.081 €846.730 € loan
Term
Total repayable1.397.541 €
Interest rate4.40 %
Representative estimate · Landomo is not a mortgage broker. · Rates updated April 2026