House for sale
Gedling
4 bedrooms·2 bathrooms
568.331 €
Listed Oct 16, 2026
About this listing
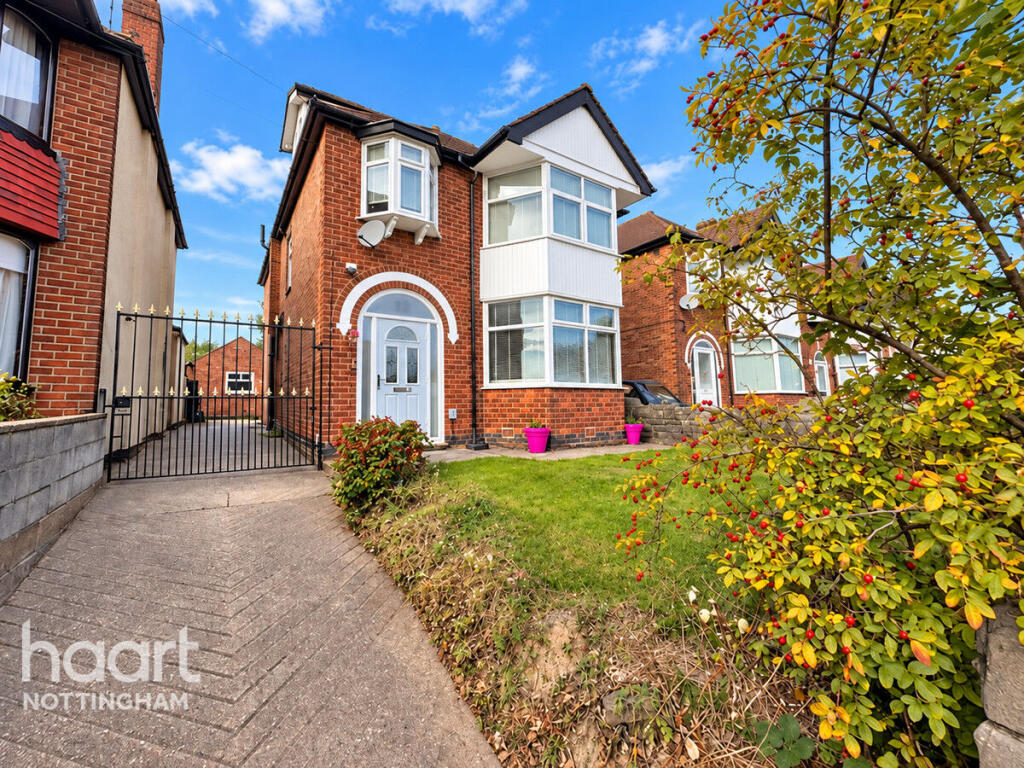
GUIDE PRICE £475,000 - £500,000 TRULY IMPRESSIVE! An impressive four-bedroom detached home offering beautifully presented and versatile accommodation. This is a home designed with modern family living in mind.
The ground floor provides a fantastic balance of living and entertaining space. A bay-fronted living room creates a welcoming main reception, complemented by a separate sitting room offering flexibility for family life. At the heart of the home is the spacious modern kitchen/diner, with plenty of room for both cooking and dining and bi-fold doors opening directly onto the rear garden. A separate utility room provides further practicality.
Upstairs, the principal bedroom is particularly impressive, benefiting from its own private dressing room and a stunning contemporary en-suite. Bedroom two also enjoys the luxury of a private dressing room, while a third single bedroom and stylish family bathroom complete the first floor.
The converted loft provides an impressively sized fourth bedroom, creating an excellent additional space that could equally suit older children, guests or those looking for a private home office.
Outside, the private rear garden offers a combination of decking and lawn, providing plenty of space for outdoor dining, entertaining and relaxing. A summer house with power adds another versatile space, ideal as a home office, gym or retreat. To the front, a gated driveway provides off-road parking for multiple vehicles.
Situated in the popular Carlton area, the property is conveniently positioned for a wide range of local shops, amenities and schooling, while also offering excellent transport links into Nottingham City Centre and the surrounding areas. Nearby green spaces and leisure facilities further add to the appeal, making this an excellent location for families and professionals alike.
A substantial and thoughtfully arranged detached home with an excellent level of accommodation both inside and out. With four bedrooms, multiple reception areas, dressing rooms, a modern kitchen/diner and generous parking, an internal viewing is highly recommended to appreciate everything this home has to offer.
Contact haart today!
*please note these photos have been enhance using AI*
Living Room
15'3" x 12'1" (4.65m x 3.70m)
uPVC double glazed bay window to front elevation, hard flooring, radiator, TV point
Sitting Room
13'3" x 10'11" (4.05m x 3.35m)
tiled flooring, radiator, TV point
Kitchen / Diner
18'8" x 11'7" (5.70m x 3.55m)
uPVC double glazed bifold doors to rear elevation, tiled flooring, radiator, wall and base units, central island, integrated oven, electric hob, space for double fridge freezer, spotlights to ceiling
Utility Room
10'2" x 7'8" (3.10m x 2.35m)
tiled flooring, radiator, wall and base units, splashback panels, sink and mixer tap, spotlights to ceiling
Master Bedroom
11'7" x 10'11" (3.55m x 3.35m)
uPVC double glazed window to rear elevation, carpet flooring, radiator, access to ensuite, access to dressing room, spotlights to ceiling, TV point
Ensuite
uPVC double glazed obscure window to side elevation, tiled flooring, tiled walls, heated towel rail, WC, floating wash basin with storage, open double shower enclosure, extractor fan, spotlights to ceiling
Bedroom Two
15'3" x 12'1" (4.65m x 3.70m)
uPVC double glazed bay window to front elevation, carpet flooring, radiator, fitted wardrobes, access to dressing room
Bedroom Four
11'7" x 7'8" (3.55m x 2.35m)
uPVC double glazed window to rear elevation, carpet flooring, radiator
Bathroom
uPVC double glazed obscure window to side elevation, tiled flooring, tiled walls, WC, two floating wash basins with storage, freestanding bath, extractor fan, spotlights to ceiling
Bedroom Three
32'1" x 14'5" (9.80m x 4.40m)
uPVC double glazed window to rear elevation, Velux window to side, carpet flooring, radiator, spotlights to ceiling
Disclaimer
haart offer a professional, ARLA accredited Lettings and Management Service. If you are considering renting your property in order to purchase, are looking at buy to let or would like a free review of your portfolio, please call the Lettings Manager on the above number.
haart is the seller's agent for this property. Your conveyancer is legally responsible for ensuring any purchase agreement fully protects your position. We make detailed enquiries of the seller to ensure the information provided is as accurate as possible. Please inform us if you become aware of any information being inaccurate.
Photos in this listing may be digitally enhanced or altered for illustrative or marketing purposes. Where applicable, furniture, decoration, landscaping or other features shown may not reflect the property in its current form. Please refer to the description and ask the agent to confirm the current condition and features before relying on any image.
What's included
Garden
Parking
TypeDetached house
Bedrooms4
Bathrooms2
HeatingAsk Agent
MunicipalityGedling
Location
Map loading soon
Neighborhood data on demand
Nearby essentials will load when this section comes into view.
Listed on
Mortgage calculator
Estimated monthly payment
2.814 €/mo
Down payment10 % · 56.833 €
56.833 €511.498 € loan
Term
Total repayable844.235 €
Interest rate4.40 %
Representative estimate · Landomo is not a mortgage broker. · Rates updated April 2026