House for sale
Worcester
4 bedrooms·3 bathrooms
476.495 €
Listed Aug 15, 2026
About this listing
Detached Four Bedroom New Build Home, Davenham Close, Malvern, Worcestershire
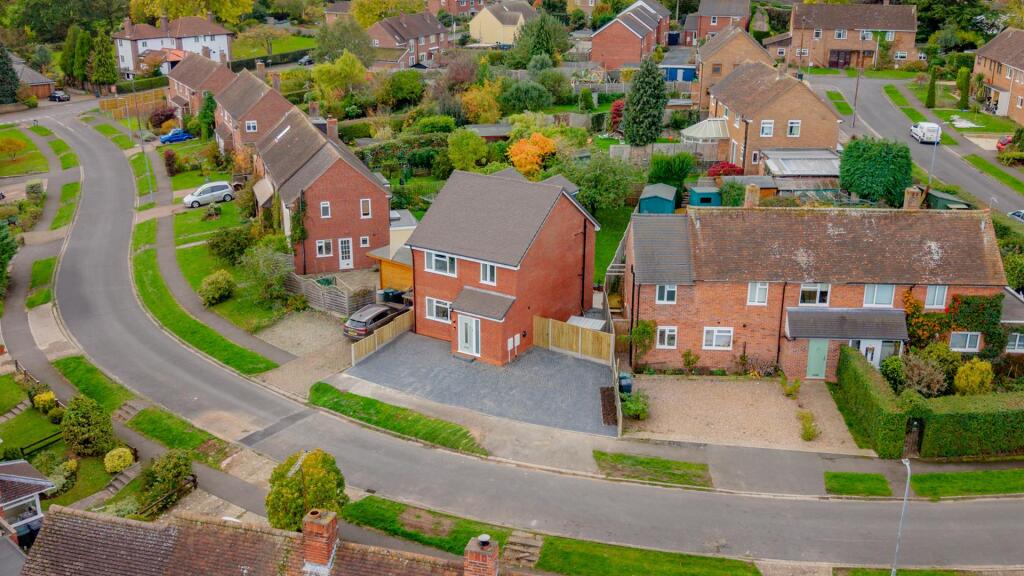
Front Exterior - The exterior of the property is modern and neatly presented with a brick facade and a spacious paved driveway providing ample off-street parking. The house is surrounded by a freshly built wooden fence, adding privacy and defining the boundary. It is situated on a quiet, curved street with neighbouring homes and greenery visible.
Sitting Room / Kitchen / Diner - 26'7" x 19'11" - This welcoming home features a bright and spacious sitting room, kitchen, and dining area combined into one open-plan space measuring 8.12 by 6.08 metres. The kitchen area is equipped with modern units in a soft neutral hue, complemented by a central island with seating for two, and includes built-in appliances for convenience. The dining area comfortably accommodates a rustic-style table with matching benches, while the sitting area is perfect for relaxing and entertaining. A cloakroom/WC is conveniently located off the hallway, which measures 5.48 by 2.45 metres and provides access to the main living space.
Cloakroom / Wc - 6'6" x 3'3" - The ground floor cloakroom/WC is neatly designed and measures 2.01 by 1.00 metre. It features essential fittings including a toilet and a small basin, finished in a simple and clean style.
Hallway - 10'4" x 4'5" - The hallway on the first floor, measuring 3.17 by 1.36 metres, connects three bedrooms and a bathroom. It is bright and neutrally decorated, with carpeting and a simple, clean design that leads to the upper rooms.
Bedroom / Study - 7'7" x 7'4" - This bedroom/study is a versatile space measuring 2.32 by 2.25 metres. It is compact yet bright, with a single window offering natural light. The neutral colour scheme and soft carpeting make it ideal as either a small bedroom or a home office.
Bathroom - 7'9" x 7'5" - This bathroom, measuring 2.38 by 2.26 metres, features contemporary fittings including a white toilet, pedestal basin, and a walk-in shower with clear glass doors. The space is brightened by a window and finished with light flooring and neutral walls, creating a clean and fresh atmosphere.
Bedroom 2 - 11'7" x 11'10" - Two similar sized double bedrooms, each measuring approximately 3.54 by 3.62 metres and 3.45 by 3.63 metres respectively, offer generous space for restful nights. Both rooms are decorated in a neutral palette with soft carpeting and include large windows that fill the rooms with natural light. These rooms are ideal for double beds and additional bedroom furniture.
Bedroom 3 - 11'7" x 11'10" - This bedroom, also a double, benefits from a bright and airy atmosphere with neutral decor and carpeting. It comfortably fits two single beds and features a large window with soft curtains, making the room a calm and restful space.
Bedroom 4 - 16'8" x 11'5" - On the second floor, a large master bedroom spans 5.10 by 3.50 metres, offering an inviting and spacious retreat. The room is carpeted in a soft neutral tone and features a dormer window that floods the space with natural light. Built-in storage is neatly integrated, and the room benefits from an ensuite shower room for added convenience.
Ensuite - 2'11" x 9'5" - The ensuite shower room to the master bedroom is compact and modern, measuring 0.90 by 2.87 metres. It features a walk-in shower with glass doors, a wall-mounted basin, and neutral decor with a window for natural light and ventilation.
Rear Garden - The rear garden offers a well-maintained lawn bordered by fresh wooden fencing for privacy. A paved patio area provides a pleasant space for outdoor seating or dining, perfect for enjoying sunny weather or entertaining guests. The garden is enclosed and private, with mature trees adding charm and shade.
Sales Footer - Important Notice
All enquiries are subject to qualification. Viewings will be arranged for applicants who are in a position to proceed. Proof of funds and/or a mortgage agreement in principle may be requested prior to confirming a viewing or accepting an offer. In line with Anti-Money Laundering (AML) regulations, all applicants will need to complete identification and verification checks before a sale can be agreed.
Buyers are responsible for satisfying themselves as to the condition, suitability, tenure, boundaries, services, planning permissions, and any other matters relating to the property, and should rely on their own legal adviser, surveyor, and any independent professional checks before proceeding with a purchase.
If you are thinking of selling your property, please contact us for a free, no-obligation market appraisal and advice.
Listing Disclaimer
These particulars are intended as a general guide only and do not form part of any offer or contract. Whilst every effort has been made to ensure the accuracy of the information provided, no guarantee or warranty is given and all details should be independently verified by any interested party. Measurements, floorplans, descriptions, and photographs are provided for guidance purposes only and may not be to scale.
Please note that some marketing images used within this listing may have been enhanced and/or generated using artificial intelligence to help illustrate the property’s potential, appearance, or lifestyle setting. These images are for indicative purposes only and may not represent the property exactly as seen in person.
Prospective buyers/tenants are advised to carry out their own inspections, surveys, and due diligence before proceeding.
Thinking Of Selling - Thinking of Selling?
If you’re considering selling your home in Worcester or the surrounding area, our team at Your Property Box would love to help.
We combine expert local knowledge with a modern, personal approach — helping you achieve the best result while offering our touch in every step of the process.
Contact us today to arrange your free property valuation and see how we can make your move that little bit easier.
What's included
Garden
Parking
Key Stats
Key Stats
TypeDetached house
Bedrooms4
Bathrooms3
HeatingAsk Agent
Location
Map loading soon
Neighborhood data on demand
Nearby essentials will load when this section comes into view.
Listed on
Mortgage calculator
Estimated monthly payment
2.359 €/mo
Down payment10 % · 47.650 €
47.650 €428.845 € loan
Term
Total repayable707.815 €
Interest rate4.40 %
Representative estimate · Landomo is not a mortgage broker. · Rates updated April 2026