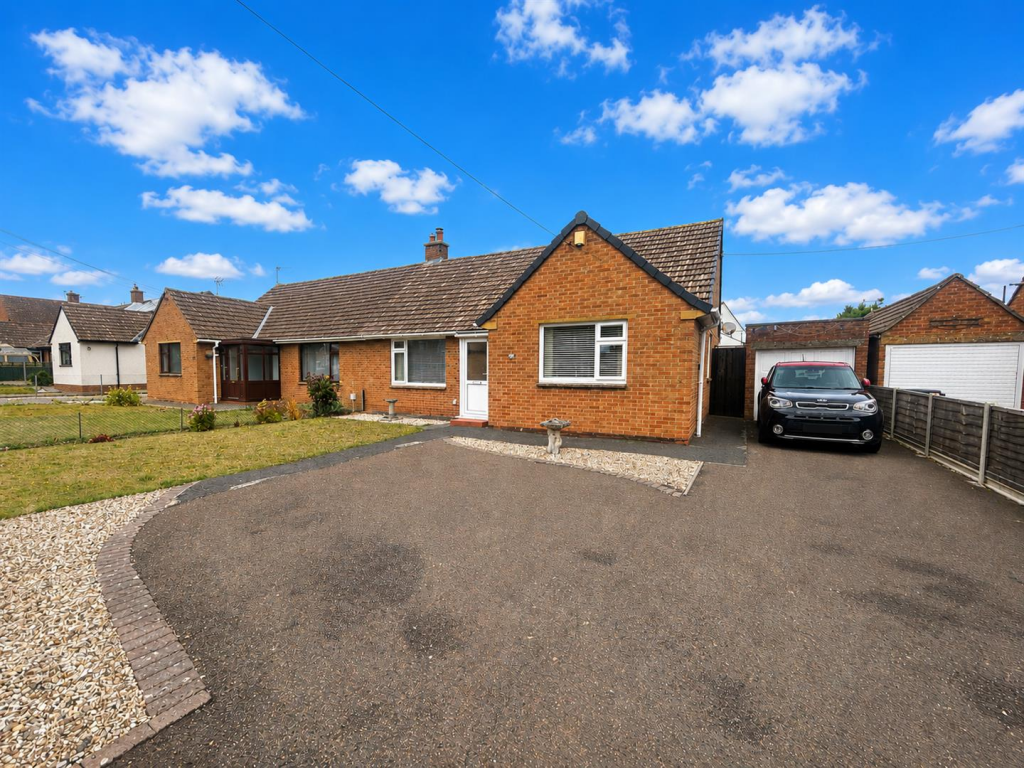
House for sale
Taunton
3 bedrooms·1 bathroom
348.836 €
Listed Sep 7, 2026
About this listing
Available to the market is this very well presented semi-detached bungalow situated in the favoured village of North Petherton. The property has beautiful gardens to front and rear, a driveway, garage and workshop.
The flexible accommodation briefly comprises porch, hall, lounge, kitchen/breakfast room, three bedrooms and a shower room.
Warmed by electric heating and double glazed throughout, this delightful bungalow must be viewed to fully appreciate all it has to offer.
The town of North Petherton itself benefits from a good range of local amenities including shops, library, doctor's surgery, dentist surgery, primary school, church, restaurant and public houses and is within easy reach of Junction 24 of the M5.
For more information or an appointment to view please contact the vendors sole agents.
Entrance - Via double glazed door to:
Porch - Double glazed door to:
Entrance Hallway - Doors to lounge, kitchen/ breakfast room, bedrooms and shower room. Electric storage heater. Loft hatch.
Lounge - Double glazed window to front aspect. Feature fireplace with wood burner inset. Electric storage heater.
Kitchen/ Breakfast Room - Rear aspect double glazed window. Fitted with a matching range of wall, base and drawer units with work surfaces over and stainless steel sink and drainer unit inset with mixer tap over. Integrated oven and grill, electric hob with extractor over, splash backs. Space for fridge/ freezer, space and plumbing for a washing machine. Built in pantry cupboard. Wall mounted fan heater. Double glazed door to the garden.
Bedroom One - Double glazed window to front aspect. Electric storage heater.
Bedroom Two - Double glazed window to rear aspect. Electric radiator.
Bedroom Three - Double glazed window to side aspect. Electric radiator.
Shower Room - Double glazed obscure window to rear aspect. Fitted with a three piece suite comprising shower cubicle, W.C and pedestal wash hand basin.
Exterior -
Parking - On own driveway for multiple vehicles.
Garage - Accessed via up and over door, power and light connected. Personnel door to the garden.
Garden - Predominantly enclosed by fencing and mature hedges. Mainly laid to lawn with patio adjacent to house and shrub borders. Large timber workshop and timber shed to remain.
What's included
Garden
Parking
Key Stats
Key Stats
TypeSemi-detached house
Bedrooms3
Bathrooms1
HeatingAsk Agent
Location
Map loading soon
Neighborhood data on demand
Nearby essentials will load when this section comes into view.
Listed on
Mortgage calculator
Estimated monthly payment
1.727 €/mo
Down payment10 % · 34.884 €
34.884 €313.952 € loan
Term
Total repayable518.183 €
Interest rate4.40 %
Representative estimate · Landomo is not a mortgage broker. · Rates updated April 2026