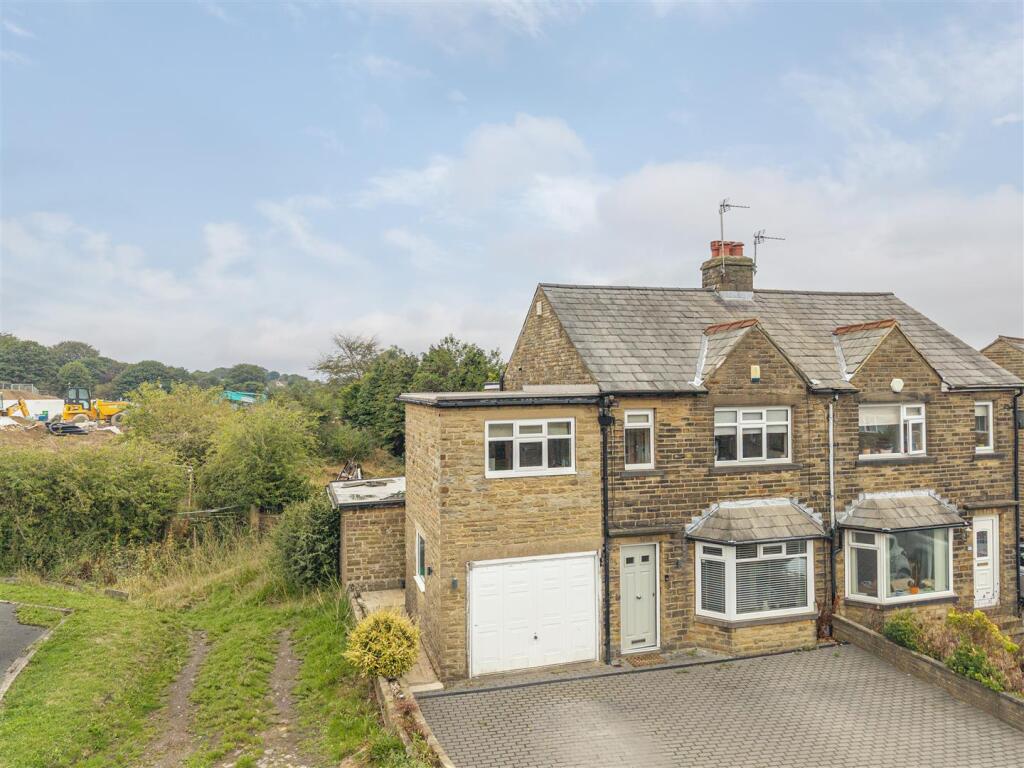
House for sale, 102 m²
Calderdale, West Yorkshire
3 bedrooms·1 bathroom
329.284 €
3.228 €/m²
Listed Sep 8, 2026
About this listing
Offered FOR SALE is this well presented THREE bedroom semi-detached situated on a cul-de-sac in the popular location of Shelf, Halifax. Accommodation comprises; Entrance lobby, lounge, kitchen, utility. To the first floor; landing, three bedrooms, cloaks/w.c. and bathroom. Garage and off road parking to front. Garden to rear. The property has the benefit of Upvc double glazing and gas central heating. Close to amenities, transport links and access to the M62 motorway network. Ideal family home. Viewing essential.
Ground Floor -
Entrance Lobby - Entrance door, radiator, staircase access to first floor and door to lounge;
Lounge - 3.73 x 4.12 (12'2" x 13'6") - Part wood paneled wall, two radiators, Upvc double glazed bay window to front and door to breakfast kitchen;
Breakfast Kitchen - 3.73 x 3.96 (12'2" x 12'11") - Having a range of wall and base units with complementing worktop and splashback. Integrated dishwasher, double electric oven and induction hob. Acrylic one and half sink and drainer, wooden floor, radiator and spotlights. Wine rack, space for American fridge/freezer, understairs storage and external door to side. Upvc double glazed window to rear and door to utility;
Utility - 0.94 x 1.57 (3'1" x 5'1") - Worktop with plumbing for washing machine and space for dryer. Upvc obscure double glazed window to side.
First Floor -
Landing - Doors to cloaks/w.c. bathroom and bedrooms;
Bedroom One - 2.45 x 4.73 (8'0" x 15'6") - Double bedroom with radiator and Upvc double glazed window to rear.
Bedroom Two - 3.55 x 3.76 (11'7" x 12'4" ) - Double bedroom with radiator and Upvc double glazed window to front. Overstairs storage with Upvc double glazed window to front.
Bedroom Three - 2.79 x 2.98 (9'1" x 9'9") - Double bedroom with feature panel wall, radiator and Upvc double glazed window to front.
Cloaks/W.C. - 1.14 x 1.76 (3'8" x 5'9") - Two piece suite comprising low flush w.c and sink with vanity unit. Wooden floor, radiator and Upvc double glazed window to rear.
Bathroom - 1.77 x 3.76 (5'9" x 12'4") - Four piece suite comprising low flush w.c. sink with vanity unit, walk in double shower with mains shower and freestanding bath with floor tap and mixer shower. Tiled floor, part tiled and part wood paneled walls, Upvc double glazed window to rear and circular Upvc double glazed window to side. Heated towel radiator.
External - Block paved driveway to front. Patio garden to rear.
Garage -
Parking - Driveway provides off road parking
Tenure - We have been advised by the vendor that the property is freehold.
Energy Rating - D
Council Tax Band - C
Viewings - Strictly by appointment. Contact Dawson Estates.
Property To Sell? - Call for a FREE, no obligation valuation.
Solicitors - Dawson Estates work closely with local firms of Solicitors. Please ask a member of staff for details.
Boundaries & Ownerships - The boundaries and ownerships have not been checked on the title deeds for any discrepancies or rights of way. All prospective purchasers should make their own enquiries before proceeding to exchange of contracts.
Mortgages - Dawson Estates offer a no obligation mortgage advisory service for the benefit of both purchasers and vendors. Our independent financial advisor is able to search the mortgage market to identify the product that is best suited to your needs. For further information contact Dawson Estates on . YOUR HOME IS AT RISK IF YOU DO NOT KEEP UP REPAYMENTS ON A MORTGAGE OR OTHER LOAN SECURED ON IT.
What's included
Garden
Parking
TypeSemi-detached house
Living Area102 m²
Bedrooms3
Bathrooms1
HeatingAsk Agent
MunicipalityCalderdale
Location
Map loading soon
Neighborhood data on demand
Nearby essentials will load when this section comes into view.
Listed on
Mortgage calculator
Estimated monthly payment
1.630 €/mo
Down payment10 % · 32.928 €
32.928 €296.356 € loan
Term
Total repayable489.140 €
Interest rate4.40 %
Representative estimate · Landomo is not a mortgage broker. · Rates updated April 2026