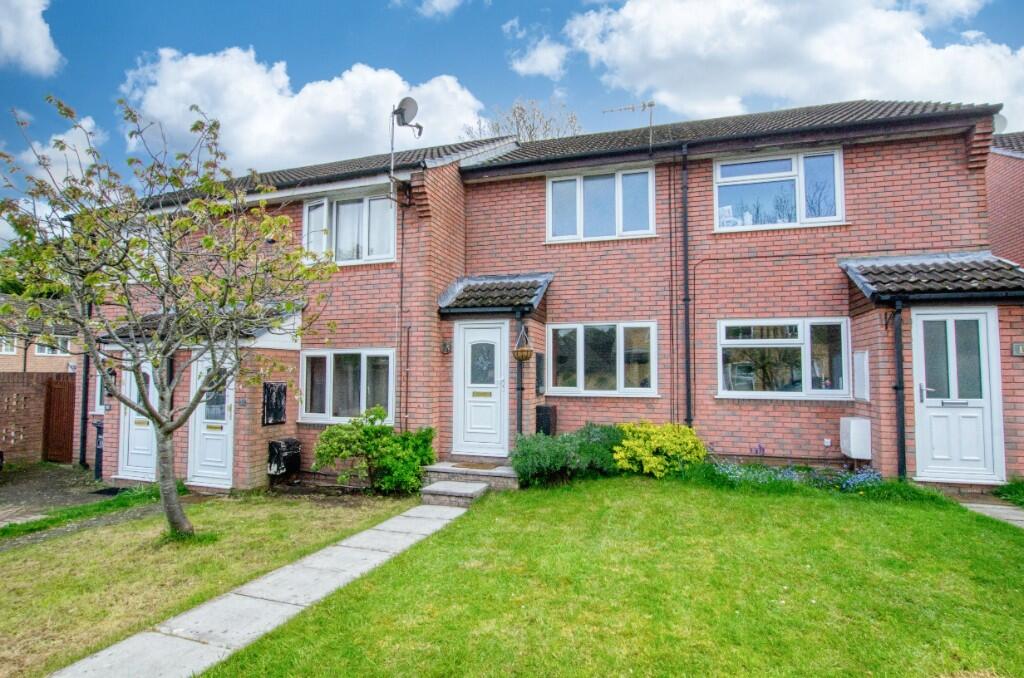
House for sale
Southampton, Chartwell Green, West End
2 bedrooms·1 bathroom
299.545 €
Listed Sep 16, 2026
About this listing
Stanford Estate Agents are delighted to offer for sale this very well presented mid terrace home, perfectly situated in this highly sought after cul-de-sac in West End, close to the local schools, shops and amenities. The property offers two double bedrooms, a bright and airy lounge, fitted kitchen/diner and a modern upstairs family bathroom. Benefits include a well maintained rear garden, a garage and on street parking. This lovely property is offered with no onward chain and would make a perfect first time buy or down size. We already have much interest in this property and internal viewings are strongly recommended to avoid disappointment.
Porch:
Tiled flooring, door to lounge.
Lounge: (12'0 x 11'8")
Double glazed window to front aspect, double radiator, stairs up to first floor landing, wood effect flooring, coved and smooth plaster ceiling.
Kitchen/Diner: (11'8" x 11'6")
Range of modern wall and base level units with rolled edge worksurfaces, stainless steel sink and drainer, electric cooker point with extractor over, space and plumbing for a washing machine and fridge/freezer, wall mounted boiler, wood effect flooring, radiator, part tiled walls, French doors to garden.
First Floor Landing:
Access to loft, doors to bedrooms and bathroom.
Bedroom One: (11'8" x 11'8")
Double glazed window to front aspect, radiator, built in wardrobes, wood effect flooring, fitted cupboard, coved and smooth plaster ceiling.
Bedroom Two: (11'6" x 6'8")
Double glazed window to rear aspect, radiator, space for wardrobes, wood effect flooring, coved and smooth plaster ceiling.
Bathroom:
Modern suite comprising panel enclosed bath with shower over, low level WC, vanity hand wash basin with cupboards below, part tiled walls, heated towel rail, double glazed window to rear aspect.
Front:
Laid to lawn, path leading to front door.
Rear Garden:
Good sized secluded garden, patio seating and entertaining space, mainly laid to lawn with flower and shrub borders, panel fence surround, shed, rear access gate.
Garage:
In block close by.
Other Information:
Local Council: Eastleigh Borough Council
Council Tax Band: B
Sellers position: No Forward Chain
Local Primary School: Townhill Infant School/Townhill Junior School
Secondary School: Bitterne Park School
Anti-Money Laundering (AML) Compliance
In accordance with the Money Laundering Regulations 2017, Stanford Estate Agents is legally required to carry out Anti-Money Laundering (AML) checks on all property buyers and sellers.
Please note these AML checks are conducted via a third party and the fee paid is strictly non-refundable. This includes all circumstances.
Buyers: Following acceptance of an offer on a property marketed by Stanford Estate Agents, an AML verification check will be required. A fee of £40 + VAT per applicant applies.
Sellers: Upon instructing Stanford Estate Agents to market your property, an AML verification check will be required. A fee of £40 + VAT per property owner applies.
What's included
Garage
TypeTerraced house
Bedrooms2
Bathrooms1
HeatingGas, Double Glazing
Location
Map loading soon
Neighborhood data on demand
Nearby essentials will load when this section comes into view.
Listed on
Mortgage calculator
Estimated monthly payment
1.483 €/mo
Down payment10 % · 29.955 €
29.955 €269.590 € loan
Term
Total repayable444.962 €
Interest rate4.40 %
Representative estimate · Landomo is not a mortgage broker. · Rates updated April 2026