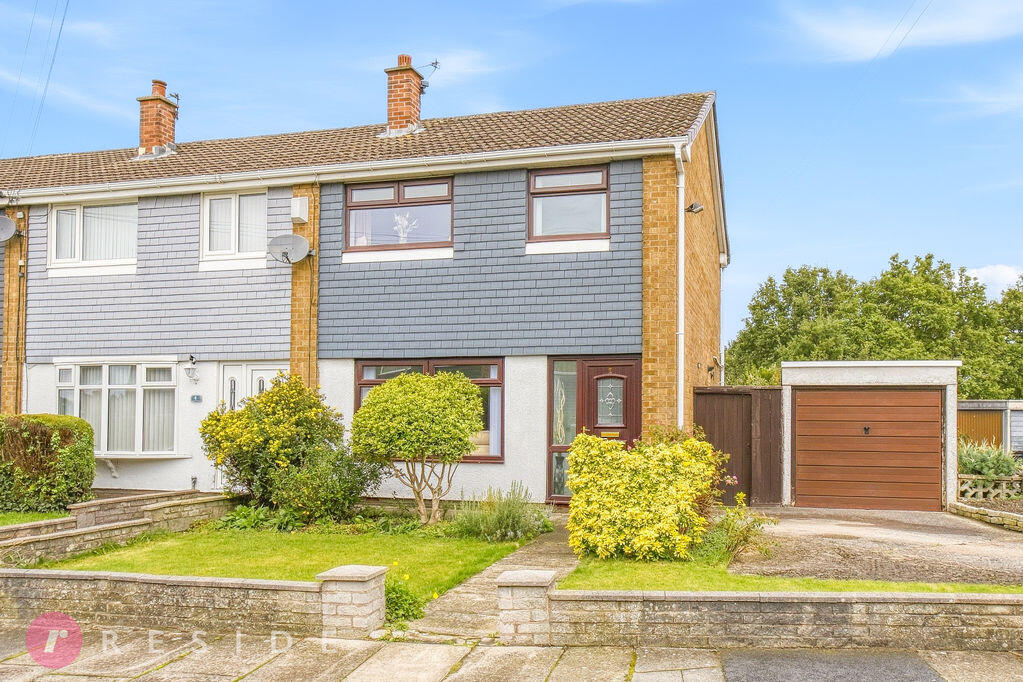
House for sale
Rochdale, Greater Manchester
3 bedrooms·1 bathroom
283.537 €
Listed Sep 22, 2026
About this listing
Set within a popular development, this well maintained END-TOWN HOUSE is located on the doorstep of excellent amenities including schools, pubs, restaurants, Hopwood Park and only a short journey from Manchester Golf Club whilst still having easy access to Manchester city centre, Heywood/Middleton town centres and the motorway network.
Internally, the home has been lovingly maintained by the current owners for the past 45-years whilst comprising of an entrance hall, open plan lounge / dining area, a fitted kitchen, THREE BEDROOMS and a four-piece bathroom. The property also benefits from having gas central heating and upvc double glazing throughout.
Sitting on a corner plot, the property has lawn gardens to both the front and rear, well stocked with flower beds. To the side, a single driveway and detached garage with power. There is the potential to extend at the side, subject to planning.
GROUND FLOOR
Entrance Hall
3' 8'' x 4' 9'' (1.12m x 1.46m)
Stairs leading to the first floor
Lounge
13' 9'' x 13' 9'' (4.19m x 4.18m)
Spacious room with a feature fireplace and open plan to the dining area with storage underneath the staircase
Dining Area
9' 11'' x 8' 8'' (3.01m x 2.64m)
Overlooking the rear garden
Kitchen
9' 11'' x 7' 10'' (3.01m x 2.39m)
Fitted with a range of units and integrated appliances including a gas hob and oven with extractor hood, fridge/freezer and sink unit
FIRST FLOOR
Landing
7' 6'' x 7' 8'' (2.28m x 2.34m)
Loft access
Bedroom One
12' 8'' x 10' 4'' (3.85m x 3.16m)
Double room with fitted wardrobes
Bedroom Two
10' 11'' x 9' 3'' (3.34m x 2.81m)
Double room
Bedroom Three
7' 8'' x 7' 8'' (2.34m x 2.34m)
Single room
Bathroom
8' 2'' x 6' 2'' (2.48m x 1.87m)
Four-piece suite comprising of a wash hand basin, wc, bath and separate shower
Heating
The property benefits from having gas central heating and upvc double glazing throughout
External
Sitting on a corner plot, the property has lawn gardens to both the front and rear, well stocked with flower beds. To the side, a single driveway and detached garage with power. There is the potential to extend at the side, subject to planning
Additional Information
Tenure - Leasehold £10 p/a
EPC Rating - C
Council Tax Band - B
What's included
Garden
Parking
TypeTownhouse
Bedrooms3
Bathrooms1
Energy ClassC
HeatingAsk Agent
MunicipalityRochdale
Location
Map loading soon
Neighborhood data on demand
Nearby essentials will load when this section comes into view.
Listed on
Mortgage calculator
Estimated monthly payment
1.404 €/mo
Down payment10 % · 28.354 €
28.354 €255.183 € loan
Term
Total repayable421.183 €
Interest rate4.40 %
Representative estimate · Landomo is not a mortgage broker. · Rates updated April 2026