No longer available
This listing is no longer active. We keep it here for reference, but the details may be out of date.
House for sale
Colchester, St John's
3 bedrooms·2 bathrooms
389.782 €
Listed Mar 19, 2026
About this listing
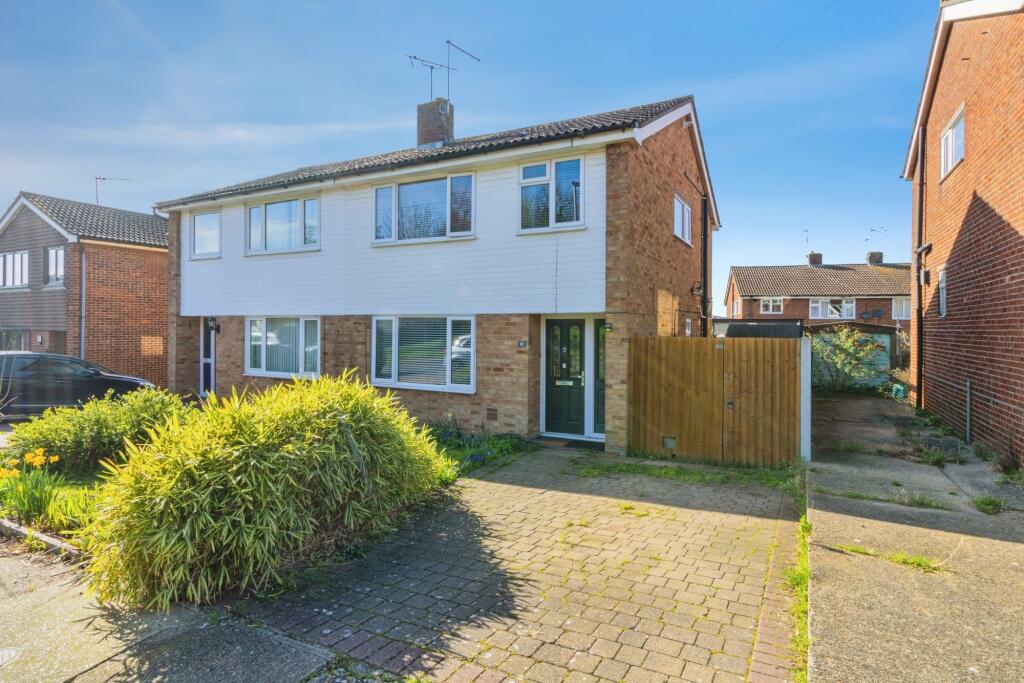
CHAIN FREE! Situated on a pleasant residential road directly opposite a green park, this well-presented three-bedroom semi-detached home on Ripple Way, offers a fantastic amount of space, convenience, and lifestyle appeal—perfect for families and professionals alike.
The location is a real highlight. The property enjoys excellent connectivity, with easy access to the A12 providing swift links to Colchester city centre, Chelmsford, and beyond. For daily essentials, both Waitrose & Partners and Tesco superstores are within close reach, while regular bus routes nearby offer convenient transport into the city centre and surrounding areas.
Families are particularly well catered for, with the highly regarded The Gilberd School within easy reach, alongside a range of other reputable primary and secondary schooling options in the area.
Internally, the property welcomes you with a spacious entrance hallway leading through to a generously sized lounge, benefitting from double glazing to the front aspect and plenty of natural light. The ground floor also features a convenient W/C. The modern fitted kitchen is a standout space, offering ample units with cupboards and drawers beneath, space for a washing machine, dishwasher, and cooker, as well as room for a dining table—ideal for family meals or entertaining—thanks to its impressive approximate length of 17’6.
The rear garden is a true selling point, enjoying a sunny aspect and mainly laid to lawn with a patio seating area—perfect for outdoor relaxation. There is also side access and a useful outbuilding, adding further practicality.
To the front, the property benefits from driveway parking, with additional unrestricted on-street parking readily available.
Upstairs, there are two comfortable double bedrooms and a well-proportioned third bedroom, which also benefits from over-stairs storage. The principal bedroom includes two fitted wardrobes, providing excellent storage. The modern family bathroom is tastefully finished with half-tiled walls, a heated towel rail, obscure double glazing to the rear, a separate shower cubicle, and a stunning clawfoot bath.
Further benefits include double glazing throughout and a location that balances peaceful surroundings with excellent access to amenities and transport links.
Lounge
3.56m x 4.57m
Kitchen
5.33m x 2.77m
Bedroom One
3.48m x 3.68m
Bedroom Two
3.34m x 3.45m
Bedroom Three
2.31m x 2.46m
What's included
Garden
Parking
TypeSemi-detached house
Bedrooms3
Bathrooms2
HeatingAsk Agent
Location
Map loading soon
Neighborhood data on demand
Nearby essentials will load when this section comes into view.
Listed on
Mortgage calculator
Estimated monthly payment
1.930 €/mo
Down payment10 % · 38.978 €
38.978 €350.804 € loan
Term
Total repayable579.007 €
Interest rate4.40 %
Representative estimate · Landomo is not a mortgage broker. · Rates updated April 2026