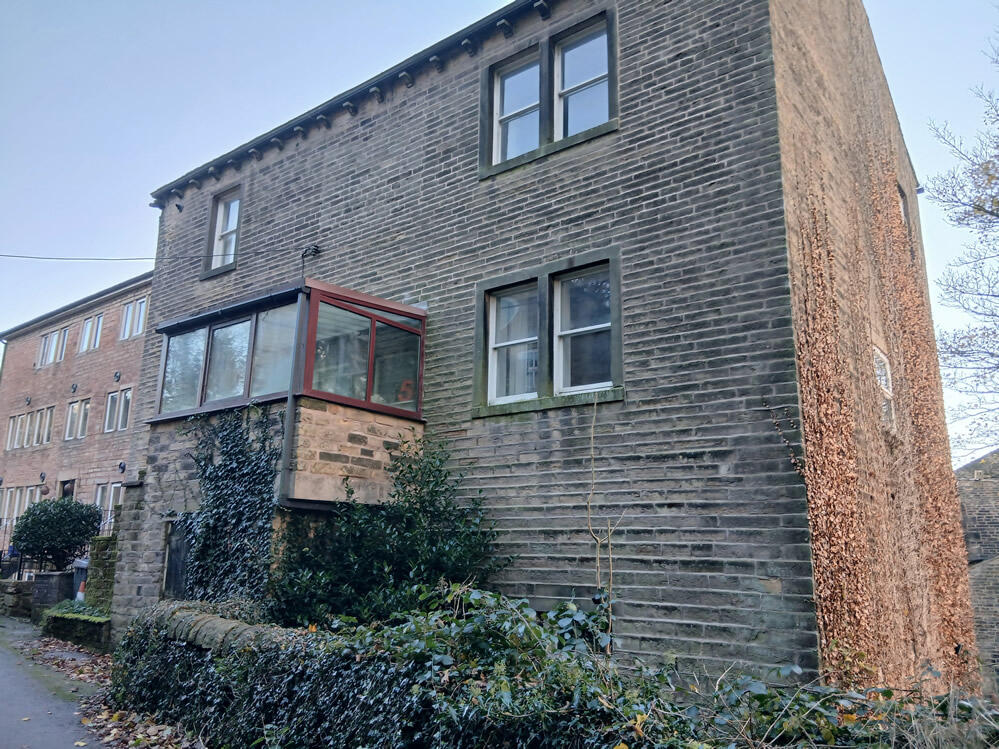
House for sale
Oldham, Grotton, Saddleworth
3 bedrooms·2 bathrooms
599.407 €
Listed Nov 5, 2026
About this listing
A wonderful property set in the beautiful older part of Grasscroft, with far-reaching views across Chew Valley and the surrounding countryside, this spacious and characterful double-fronted property, arranged over three floors, offers a rare opportunity to create a home that is truly your own. With its generous proportions, versatile living spaces and far-reaching views, there is plenty to fall in love with, along with even more potential to unlock.
This Grade II listed property currently offers off-road parking to the side, three double bedrooms, three reception rooms and a spacious kitchen-diner, providing ample room for family life, entertaining friends and enjoying quieter moments at home. The variety of living spaces allow for flexibility to suit different lifestyles, whether you dream of cosy evenings with family, a dedicated home office or a welcoming space to gather everyone together.
Entering the property via the steps from Beech Lane, you arrive in a large, bright porch. From here, a hallway leads through to a modern kitchen-diner, which steps down into a reception area, creating a contemporary open-plan living and dining space. Stairs rise from the kitchen to the upper floors.
The central hallway also provides access to a large lounge featuring a fireplace, as well as a second doorway leading to a further snug or lounge, which enjoys lovely views over the neighbouring stone properties.
Kitchen/Dining Room 3.83m (12' 7") x 4.11m (13' 6")
The well-appointed kitchen features an integrated fridge-freezer, a range cooker with hob and a charming Belfast sink, complemented by a range of cupboards and drawers providing ample storage. The spacious layout comfortably accommodates a dining table for four to six people, creating a welcoming and sociable setting for family meals and entertaining. The kitchen-diner flows seamlessly into a sitting room, offering a versatile open-plan living space ideal for both everyday family life and hosting guests.
Third Lounge 4.61m (15' 2") x 3.44m (11' 3")
Leading directly from the kitchen, this lounge offers a comfortable and versatile additional living space, with excellent views of the hills, providing a lovely backdrop for relaxing and unwinding. The room also provides access to the lower ground floor, offering further potential for those looking to explore the property's layout and possibilities.
Main Lounge 5.52m (18' 1") x 3.86m (12' 8")
A spacious lounge offering an impressive sense of space, enhanced by high ceilings that create a wonderful feeling of openness and character. The generous proportions allow for a variety of furniture arrangements, making it an ideal space for relaxing with family or entertaining guests.
Second Lounge / Snug 5.53m (18' 2") x 3.34m (11' 0")
Leading from the main living area, this versatile room is currently used as an additional lounge, providing a comfortable space in which to relax. With the flexibility to be adapted to suit individual needs, the room also offers potential for use as an additional bedroom, childrens’ playroom or home office. Enjoying a pleasant outlook, this adaptable space provides a range of possibilities for modern family living.
Master Bedroom with En-suite 4.84m (15' 11") x 3.49m (11' 5")
A generously proportioned master bedroom occupying the top floor, offering ample space for bedroom furniture and a comfortable seating area. The room benefits from built-in wardrobes, providing practical storage, alongside wonderful views across Chew Valley and the surrounding countryside. A modern en-suite bathroom adds contemporary convenience. Together, these features create a spacious and private retreat, combining comfort, practicality and attractive elevated views.
Second Bedroom 3.86m (12' 8") x 3.11m (10' 2")
A generously sized second bedroom offering ample space for bedroom furniture and a comfortable layout. The room benefits from a full wall of fitted wardrobes, providing excellent storage while maximising the available floor space. Well-proportioned and practical, this spacious bedroom offers a comfortable and versatile setting, ideal for family members or guests.
Third Bedroom 4.69m (15' 5") x 3.95m (13' 0")
A well-presented third bedroom offering a versatile and practical space suited to a variety of needs. Ideal for use as a child's bedroom, guest room or home office, this room provides a useful addition to the property's bedroom accommodation while enjoying a pleasant outlook.
Family Bathroom 3.89m (12' 9") x 2.84m (9' 4")
A generously proportioned family bathroom featuring a bath, WC and washbasin, offering a practical space for busy family life. With the opportunity to add your own style and personal touches, this room offers plenty of potential to create a functional yet beautifully designed bathroom tailored to your taste.
Unrenovated areas
The lower ground floor includes unrenovated areas offering exciting development opportunities. With vision and investment, these spaces could be transformed to suit your individual needs.
What's included
Parking
TypeSemi-detached house
Bedrooms3
Bathrooms2
HeatingAsk Agent
Location
Map loading soon
Neighborhood data on demand
Nearby essentials will load when this section comes into view.
Listed on
Mortgage calculator
Estimated monthly payment
2.968 €/mo
Down payment10 % · 59.941 €
59.941 €539.466 € loan
Term
Total repayable890.397 €
Interest rate4.40 %
Representative estimate · Landomo is not a mortgage broker. · Rates updated April 2026