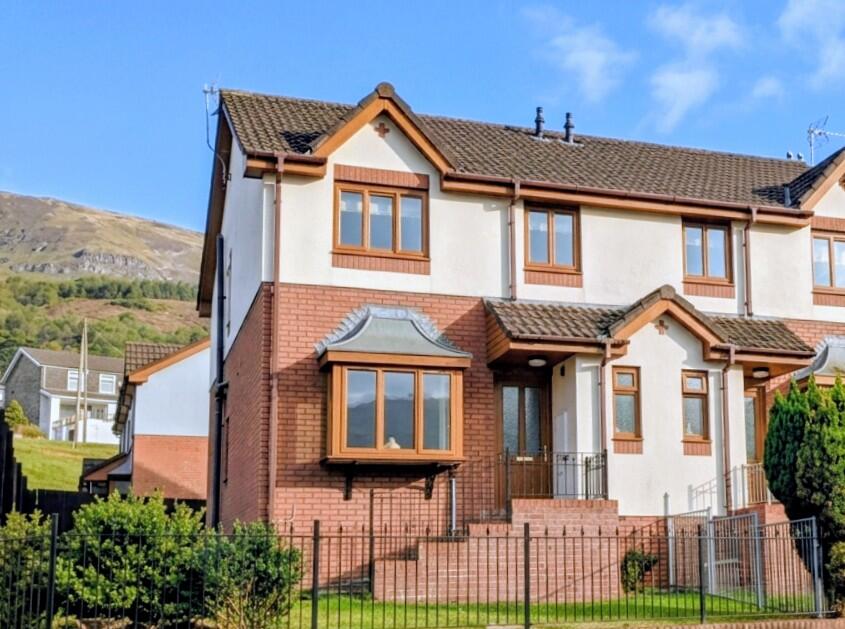
House for sale, 79 m²
Abercanaid, Troed-y-rhiw
3 bedrooms·2 bathrooms
262.489 €
3.323 €/m²
Listed Sep 13, 2026
About this listing
Walker and Lewis are delighted to offer for sale this modern and beautifully presented three-bedroom semi-detached home, occupying a desirable corner plot and boasting a brand-new, impressive kitchen, bathroom, and central heating boiler, with far-reaching open views, off-road parking, and no onward chain.
The accommodation comprises an entrance hallway, WC, lounge/diner, and a beautiful fitted kitchen to the ground floor. To the first floor are three bedrooms, with the master benefiting from an en-suite, together with a brand new family bathroom.
Externally, the property enjoys front and rear gardens, along with a secure driveway providing off-road parking.
Ideally positioned close to local shops, highly regarded schools, and excellent transport links, this superb home offers modern living in a convenient location.
Early viewing is highly recommended to fully appreciate this fantastic property.
Entrance hallway
UPVC double-glazed entrance door, radiator, stairs leading to the first-floor accommodation, door to:
WC
UPVC obscure double-glazed window to the front, two-piece suite comprising a pedestal wash hand basin and close-coupled WC with tiled splashback, radiator.
Living Room
4.6m x 3.9m (15'1" x 12'10")
Feature uPVC double-glazed box window to front with far-reaching views, uPVC double-glazed window to side, double radiator, under stairs storage cupboard, open plan to:
Dining room
3.0m x 2.5m (9'10" x 8'2")
Two double radiators, uPVC double-glazed double doors to the rear garden, open plan to:
Fitted Kitchen
3.0m x 2.3m (9'10" x 7'7")
Brand new fitted kitchen comprising a matching range of base and eye level units with stone worktop space over, 1+1/2 bowl stainless steel sink with mixer tap, integrated fridge/freezer, dishwasher and automatic washing machine, fitted electric oven, built-in four-ring gas with cooker hood over, uPVC double-glazed window to rear, ceramic tiled flooring.
First Floor Landing
Doors providing access to all bedrooms and the bathroom/WC.
Master bedroom
3.6m x 2.6m (11'10" x 8'6")
UPVC double-glazed window to the front with views, radiator, door to:
En-suite
Three-piece suite comprising a wash hand basin with base cupboard and mixer tap, tiled double shower cubicle with fitted shower, matching shower base and glass screen, and close-coupled WC with tiled splashbacks, uPVC obscure double glazed window to side, heated towel rail.
Bedroom Two
3.1m x 2.3m (10'2" x 7'7")
UPVC double-glazed window to the rear, radiator.
Bedroom Three
2.5m x 2.1m (8'2" x 6'11")
UPVC double-glazed window to the front, radiator.
Bathroom
Brand new three-piece suite comprising a panelled bath, pedestal wash hand basin, and a close-coupled WC with tiled splashbacks, uPVC double-glazed window to rear, heated towel rail.
Outside
Externally, the property enjoys front and rear gardens, along with a secure driveway providing off-road parking.
What's included
Garden
Parking
Key Stats
Key Stats
TypeSemi-detached house
Living Area79 m²
Bedrooms3
Bathrooms2
HeatingAsk Agent
MunicipalityAbercanaid
Location
Map loading soon
Neighborhood data on demand
Nearby essentials will load when this section comes into view.
Listed on
Mortgage calculator
Estimated monthly payment
1.300 €/mo
Down payment10 % · 26.249 €
26.249 €236.240 € loan
Term
Total repayable389.918 €
Interest rate4.40 %
Representative estimate · Landomo is not a mortgage broker. · Rates updated April 2026