House for sale
Plymouth
2 bedrooms·1 bathroom
358.303 €
Listed Oct 19, 2026
About this listing
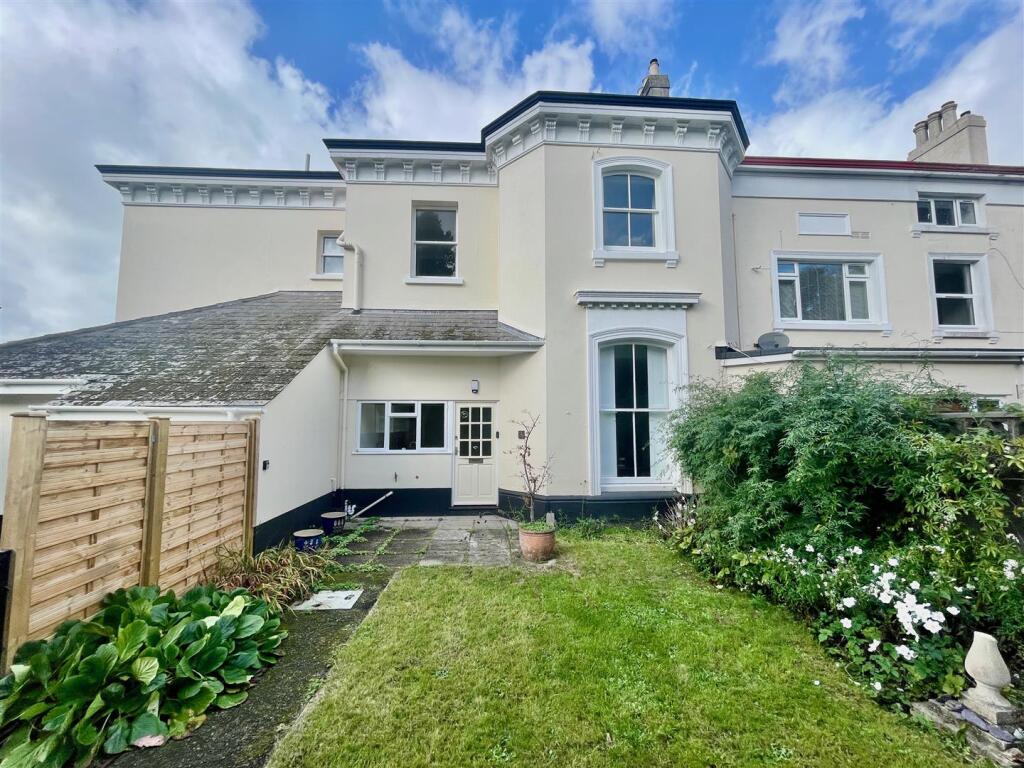
GUIDE PRICE £300,000 - £325,000. A spacious mid-terraced period property converted from a Victorian villa, featuring a modern kitchen/breakfast room, lounge/dining room, 2 double bedrooms & shower room. Outside offers allocated parking, generous gardens, a storage shed & summer house.
Mannamead Rise, Mannamead, Plymouth, Pl3 4Sp -
Guide Price £300,000 - £325,000 -
Summary - A substantial mid-terraced period built property created after the remodelling of this large Victorian villa with retained period features including high ceilings & original panelling. With generously proportioned accommodation, laid out over 2 storeys. On the ground floor, a large as new fitted integrated kitchen/breakfast room & a generous sized lounge/dining room with bay window overlooking the garden. On the first floor landing, an airing cupboard, 2 generous sized double bedrooms & an updated bathroom/wc. To the front, the property has 1 private allocated parking space & a large front garden with lawn & well-established bordes. A useful storage shed. A further enclosed garden with lawn & patio. A useful summer house/out building. Freshly painted exterior.
Location - Occupying a pleasant quiet position tucked away at the rear of this substantial Victorian villa, enjoying day-long sunshine in various parts. A good variety of local services & amenities close by in Mannamead & Hartley.
Accommodation -
Ground Floor -
Kitchen/Breakfast Room - 0.86m x 2.74m (2'10 x 9') - Window to the front. Modern fitted integrated kitchen with work surfaces along 2 sides. Inset 1.5 bowl stainless steel sink with chrome mixer tap. Integrated slimline dishwasher. Integrated electric oven & microwave. Integrated 4 ring electric hob with extractor hood over. Deep under-stairs storage cupboard housing Indesit 7kg washing machine.
Lounge/Dining Room - 6.63m x 4.19m maximum (21'9 x 13'9 maximum) - Wide bay window to the front overlooking the garden. Focal feature fireplace with stone surround, polished fireback & hearth fitted coal-effect gas fire. Fitted cupboards to either side. Leaded Stained glass doors. Staircase rises to:-
First Floor -
Landing -
Airing Cupboard - 1.70m x 0.84m (5'7 x 2'9) - Housing the insulated hot water tank with immersion heater & slatted shelves over.
Bedroom One - 4.62m x 3.63m max (15'2 x 11'11 max) - Wide bay window to the front. Fitted wardrobe/cupboard unit with mirror fronted door. Recess shelved cupboard.
Bedroom Two - 3.05m x 2.79m (10' x 9'2) - Window to the front. Fitted wardrobe.
Bathroom - 3.15m x 1.83m max (10'4 x 6' max) - Suite comprising bath with mixer tap & shower attachment over. Shower screen. Extractor fan. Wc. Wash-hand basin.
Externally - Single private brick-paved parking space. Level tarmac path leading through the long lawned front garden. Wide well stocked borders. Garden shed. Gate gives access to enclosed level rear garden. Fence & wall boundaries. Level lawn patio. Borders containing variety of bushes & shrubs.
Council Tax - Plymouth City Council
Council Tax Band: C
Services - The property is connected to all the mains services: gas, electricity, water and drainage.
What's included
Terrace
Garden
Parking
TypeTerraced house
Bedrooms2
Bathrooms1
HeatingGas Central
Location
Map loading soon
Neighborhood data on demand
Nearby essentials will load when this section comes into view.
Listed on
Mortgage calculator
Estimated monthly payment
1.774 €/mo
Down payment10 % · 35.830 €
35.830 €322.473 € loan
Term
Total repayable532.247 €
Interest rate4.40 %
Representative estimate · Landomo is not a mortgage broker. · Rates updated April 2026