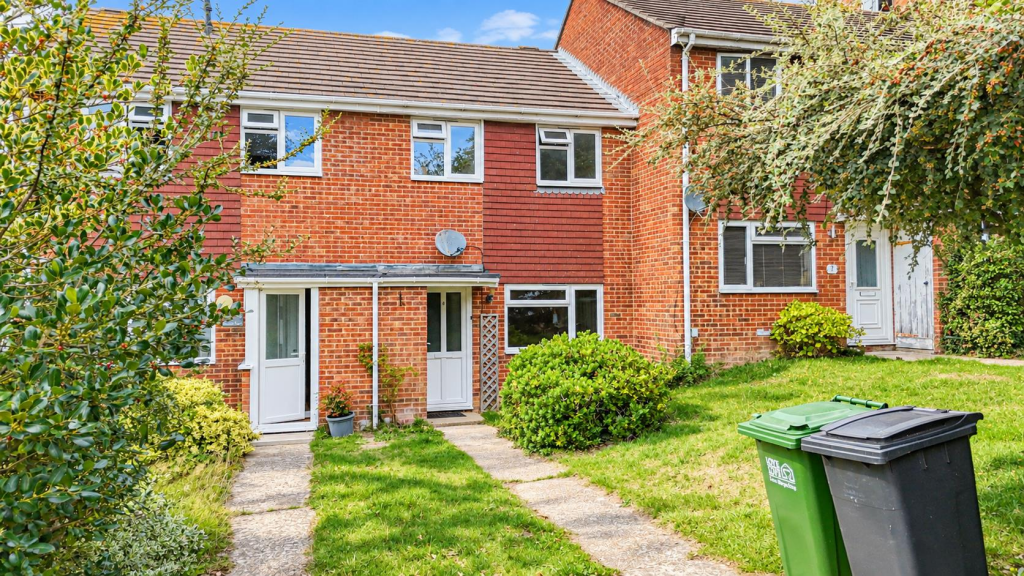
House for sale
Tonbridge
3 bedrooms·1 bathroom
335.164 €
Listed Sep 17, 2026
About this listing
PCM Estate Agents welcome to the market an opportunity to secure this THREE BEDROOM TERRACED FAMILY HOME with GARAGE and a PRIVATE SECLUDED GARDEN. Located in a highly sought-after region of central St Leonards, within easy reach of Warrior Square and seafront. Offered to the market CHAIN FREE.
The property offers SPACIOUS ACCOMODATION comprising an entrance hallway, 16ft LOUNGE-DINING ROOM, KITCHEN-BREAKFAST ROOM, first floor landing, THREE BEDROOOMS and a bathroom. Externally the property boasts a WELL-PRESENTED GARDEN which is considered family friendly with a patio area ideal for entertaining and leading onto a large area of lawn, in addition to a GARAGE located in a block nearby.
The property is conveniently located within easy reach of central St Leonards with its range of boutique bars, shops and restaurants, Warrior Square, the seafront and Hastings town centre itself.
Please call now to arrange your immediate viewing to avoid disappointment.
Private Front Door - Opening to:
Entrance Hall - Stairs rising to first floor accommodation, electric consumer unit, radiator, door to:
Lounge-Diner - 5.08m x 3.43m (16'8 x 11'3) - Two radiators, under stairs storage cupboard with shelving and hanging space for coats, double glazed window to front aspect, door to:
Kitchen-Breakfast Room - 4.42m x 2.18m (14'6 x 7'2) - Fitted with a range of eye and base level units, space and plumbing for washing machine, space for freestanding gas cooker with extractor fan above, space for freestanding fridge freezer, wall mounted gas boiler, stainless steel sink with mixer tap, double glazed window to rear aspect providing a pleasant outlook onto the garden, door providing access to the rear garden.
First Floor Landing - Loft hatch, airing cupboard with hot water cylinder and shelving above, doors to:
Bedroom - 4.37m x 2.54m (14'4 x 8'4) - Built in wardrobe with hanging space and shelving above, radiator, double glazed window to front aspect.
Bedroom - 3.20m x 2.34m (10'6 x 7'8) - Radiator, built in wardrobe with hanging space and shelving above, double glazed window to rear aspect.
Bedroom - 2.51m x 1.85m (8'3 x 6'1) - Radiator, wooden fitted raised single bed, double glazed window to front aspect.
Bathroom - Panelled bath, electric shower, low level dual flush wc, wash hand basin, radiator, tiled walls, double glazed window to rear aspect.
Outside - Front - Path leading to the front of the property, area of lawn, storage cupboard housing the electric and gas meters.
Garage - Located in a nearby block with up and over door.
Rear Garden - Family friendly and mainly level, accessed via the kitchen-breakfast room to an area of patio, providing space for outdoor dining and entertaining, steps up to an area of lawn, fenced boundaries, mature trees and gated rear access.
What's included
Terrace
Garden
Garage
TypeTerraced house
Bedrooms3
Bathrooms1
HeatingAsk Agent
Location
Map loading soon
Neighborhood data on demand
Nearby essentials will load when this section comes into view.
Listed on
Mortgage calculator
Estimated monthly payment
1.660 €/mo
Down payment10 % · 33.516 €
33.516 €301.648 € loan
Term
Total repayable497.875 €
Interest rate4.40 %
Representative estimate · Landomo is not a mortgage broker. · Rates updated April 2026