House for sale, 111 m²
South Derbyshire, Derbyshire
4 bedrooms·2 bathrooms
348.029 €
3.136 €/m²
Listed Oct 7, 2026
About this listing
This extended four bedroom semi detached home on Handsacre Close offers a flexible layout, with a ground floor bedroom and adjoining shower room alongside three further bedrooms and a family bathroom upstairs. A separate lounge with a wood burning stove provides a cosy retreat, while the modern fitted kitchen opens into dining and sitting space with French doors leading onto the garden decking. Outside, a broad driveway provides off road parking, and the enclosed rear garden offers several areas for relaxing and entertaining. An insulated garden cabin, currently arranged as a salon and supplied with power, water and waste connections, adds a useful workspace separate from the house.
Entrance Hallway
The entrance hallway has wood effect flooring and a staircase leading to the first floor. Doors provide access to the lounge, kitchen and ground floor bedroom.
Lounge
A welcoming separate reception room with a large window bringing in natural light. The focal point is a wood burning stove set within a brick fireplace recess, with a timber mantel and hearth. There is space for sofas and additional furniture, complemented by neutral decoration and wood effect flooring.
Kitchen
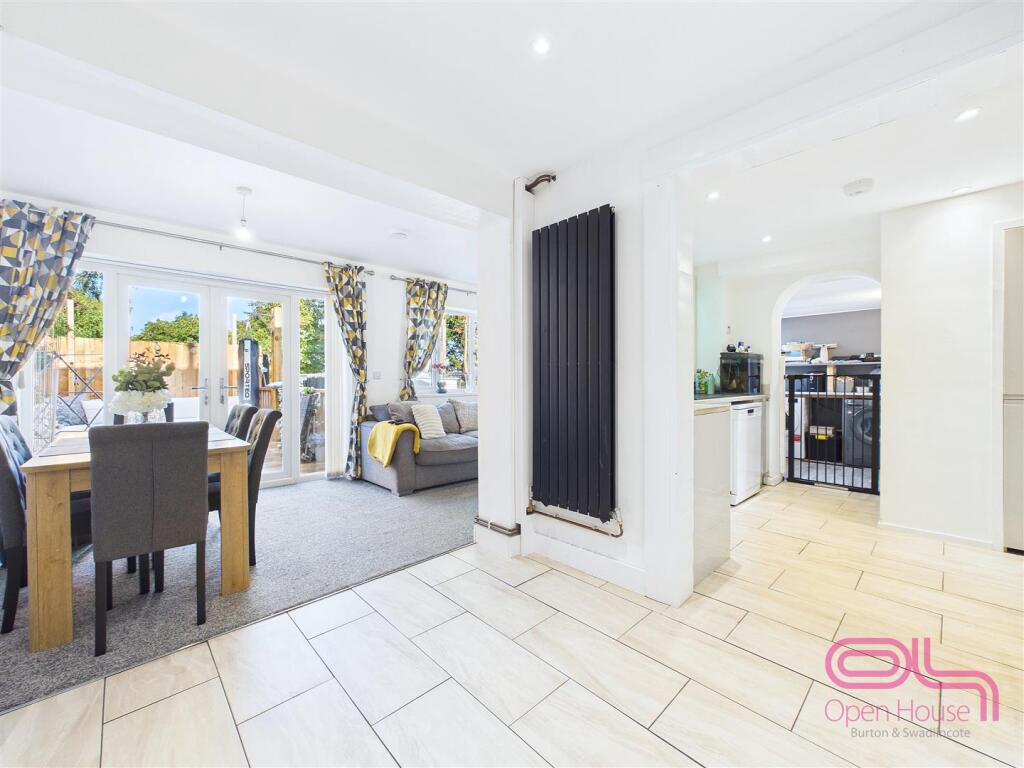
The modern kitchen is fitted with gloss wall and base units, contrasting work surfaces and tiled splashbacks. Built in ovens, a hob and an extractor provide the cooking facilities, while a sink and further worktop space occupy the adjoining section. Tiled flooring runs through the kitchen, which connects openly with the dining and sitting area.
Dining and Sitting Area
This bright space combines room for a dining table with an additional seating area, creating a sociable extension to the kitchen. Windows bring in natural light, and French doors open directly onto the decked terrace, connecting the living space with the garden. A tall vertical radiator adds a contemporary finish.
Ground Floor Bedroom
Positioned off the hallway, this additional bedroom provides flexibility for a range of household needs. Currently furnished as a bedroom with desk space, it could also serve as a home office or an additional reception room. A window provides natural light, and a door gives direct access to the adjoining shower room.
Ground Floor Shower Room
Fitted with a glazed shower enclosure, a wash basin with storage beneath and a WC. Light wall finishes and tiled flooring give the room a modern appearance. The shower room can be accessed from both the ground floor bedroom and the kitchen.
Laundry Room
A separate laundry room provides worktop space, shelving and room for laundry appliances, keeping them away from the main kitchen. A window and external door bring in natural light and provide access outside. A further door leads to the shower room.
First Floor Landing
The landing provides access to the three first floor bedrooms and the family bathroom.
First Floor Bedroom One
The largest of the upstairs bedrooms offers space for a double bed and additional furniture. A broad window brings in natural light, while a bank of wardrobes with mirrored panels provides storage. Neutral decoration and carpeted flooring complete the room.
First Floor Bedroom Two
A further bedroom with a window overlooking greenery, carpeted flooring and space for bedroom furniture. The room offers flexibility as a bedroom or a workspace, depending on requirements.
First Floor Bedroom Three
The third upstairs bedroom is currently arranged with a bed, dressing space and clothing storage. Wood effect flooring and light decoration create a simple, practical finish.
Family Bathroom
The family bathroom is fitted with a bath with a shower over and a glazed screen, a pedestal wash basin and a WC. Blue wall tiling contrasts with the white suite, while an obscured window provides natural light and ventilation.
Outside
To the front, a broad driveway provides off road parking, with a gravelled border alongside. The enclosed rear garden is arranged into several distinct areas. A decked terrace directly outside the dining space provides room for outdoor furniture, with lawned sections and paved pathways beyond. A further lawned area offers additional outdoor space, while timber fencing defines the garden and a timber log store provides log storage.
Salon
The insulated garden cabin is currently arranged as a salon and benefits from power, water and waste connections. The main salon room provides a workspace separate from the house, with an adjoining washroom area. This additional building also offers scope for home working or hobbies.
Additional Information
We wish to clarify that these particulars should not be relied upon as a statement or representation of fact and do not constitute any part of an offer or contract. Buyers should satisfy themselves through inspection or other means regarding the correctness of the statements contained herein.
Please note that we have not tested or verified the condition of the services connected to the property, including mains gas, electricity, water or drainage systems. Similarly, we cannot confirm the working order or efficiency of any appliances, heating systems, or electrical installations that may be included in the sale. Prospective purchasers are therefore advised to carry out their own independent investigations and surveys before entering into a legally binding agreement.
Money Laundering Regulations 2003:
In accordance with the Money Laundering Regulations 2003, we are obligated to verify your identification before accepting any offers.
Floorplans:
We take pride in providing floorplans for all our property particulars, which serve as a guide to layout. Please note that all dimensions are approximate and should not be scaled.
What's included
Garden
Parking
TypeSemi-detached house
Living Area111 m²
Bedrooms4
Bathrooms2
HeatingGas Central, Wood Burner
MunicipalitySouth Derbyshire
Location
Map loading soon
Neighborhood data on demand
Nearby essentials will load when this section comes into view.
Listed on
Mortgage calculator
Estimated monthly payment
1.723 €/mo
Down payment10 % · 34.803 €
34.803 €313.226 € loan
Term
Total repayable516.984 €
Interest rate4.40 %
Representative estimate · Landomo is not a mortgage broker. · Rates updated April 2026