House for sale
Stockton-on-Tees
2 bedrooms·1 bathroom
153.447 €
Listed Sep 29, 2026
About this listing
Igomove are delighted to present this well-appointed two-bedroom mid-terraced home, situated in a popular residential location with shops, schools and bus services close by. The accommodation comprises; entrance hallway, contemporary kitchen diner, dual aspect lounge, two double bedrooms and modern family bathroom, further benefits include; UPVC double glazing, new composite front door, oak and glass interior doors, custom panelling, excellent decor, full gas central heating via combination boiler, CCTV, new carpeting to the ground floor and bedrooms, two-car driveway, south-facing rear garden and freehold.
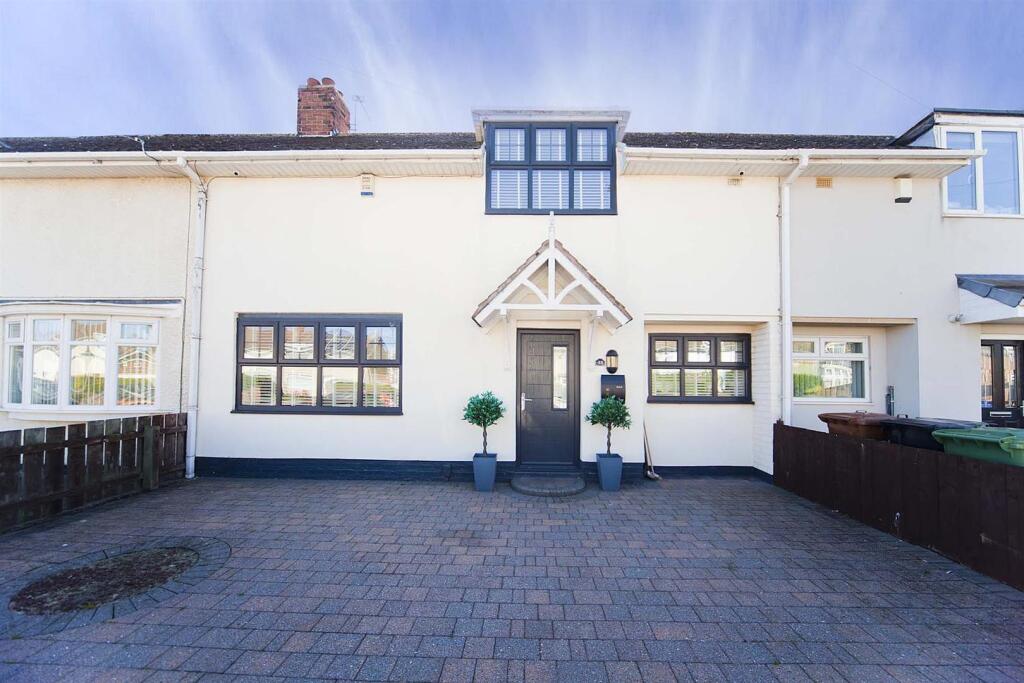
To the frontage is an extensive block-paved driveway providing ample off-street parking. The attractive rendered façade is complemented by anthracite UPVC double glazing, an anthracite composite entrance door and a feature canopy over the entrance.
The entrance hallway benefits from a new composite front door, new tiled flooring continuing through to the kitchen diner, useful under-stairs storage cupboard and excellent decor.
The contemporary kitchen diner is fitted with a stylish range of sleek wall, base and drawer cabinetry, solid work surfaces with matching splashback, one-and-a-half-bowl stainless steel sink with American-style jet swivel chrome mixer tap, integrated oven, integrated hob, stainless steel extractor hood, integrated dryer and integrated washing machine, space for fridge freezer and ample space to dine. New tiled flooring continues from the hallway, and a half-glazed rear aspect door provides access to the garden.
The dual-aspect, well-proportioned lounge features a window to the front elevation, stylish media wall incorporating a contemporary fire with custom shelving alongside, new carpeting, modern decor and French doors opening directly to the south-facing rear garden.
To the first floor landing, a rear aspect window provides natural light, there is a bespoke oak and glass balustrade, loft access and access to;
Bedroom one is a good-sized double room with storage, bespoke wall panelling, recessed spotlights, new carpeting and stylish decor.
Bedroom two is also of double proportions with custom wall panelling, new carpeting and tasteful decor.
The modern family bathroom comprises bath with shower, pedestal wash basin, close coupled WC, heated towel radiator and beautiful tiling.
Externally, to the rear is a good-sized south-facing garden, laid to lawn with patio area, mature tree and shed, providing an excellent outdoor space to enjoy.
With modern presentation, generous double bedrooms, excellent parking and a desirable south-facing garden, this lovely home offers comfortable accommodation ready to move straight into; contact Igomove to arrange your viewing.
What's included
Garden
Parking
TypeTerraced house
Bedrooms2
Bathrooms1
HeatingAsk Agent
Location
Map loading soon
Neighborhood data on demand
Nearby essentials will load when this section comes into view.
Listed on
Mortgage calculator
Estimated monthly payment
760 €/mo
Down payment10 % · 15.345 €
15.345 €138.102 € loan
Term
Total repayable227.939 €
Interest rate4.40 %
Representative estimate · Landomo is not a mortgage broker. · Rates updated April 2026