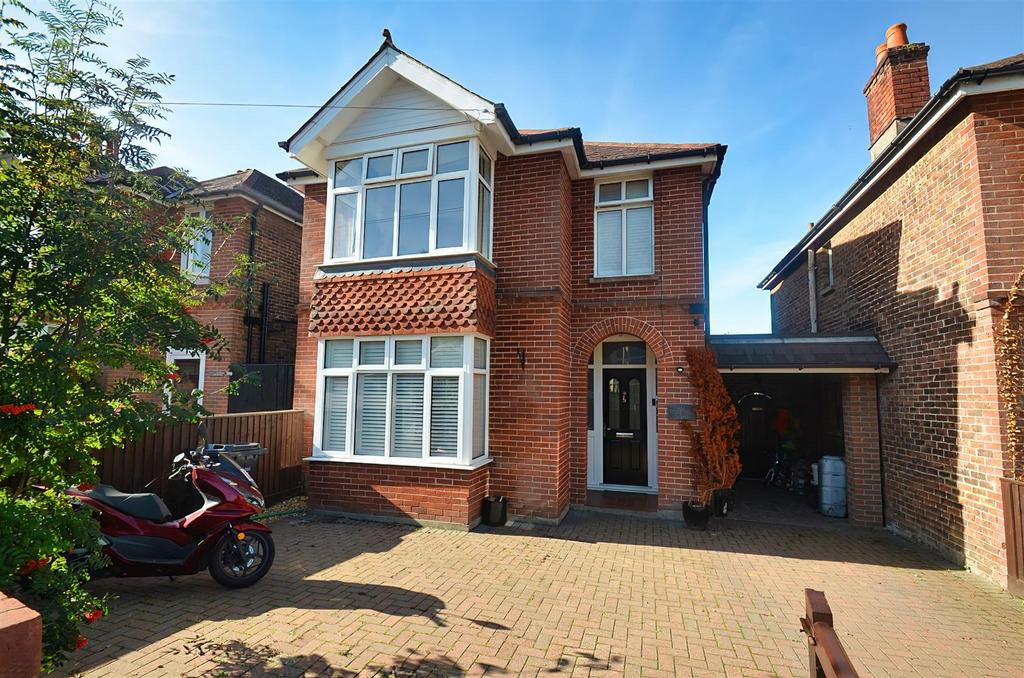
House for sale, 115 m²
Ryde, Elmfield
3 bedrooms·2 bathrooms
471.445 €
Listed Aug 16, 2026
About this listing
Situated in the charming town of Ryde, this attractive detached house offers a delightful blend of comfort and convenience, just moments from the beach and the picturesque Appley Park. With captivating sea views that serve as a gentle reminder of the coastal lifestyle, this property is perfect for those who appreciate both nature and modern living. The home boasts a clever open plan design that seamlessly integrates the kitchen, dining area, and a cosy sitting room, creating an inviting space for family gatherings and entertaining guests. The sunny south-facing garden is easily accessible, providing an ideal setting for outdoor relaxation and enjoyment. A new contemporary style garden office sits neatly to the rear of the garden. Accommodating three spacious double bedrooms, this residence is well-suited for families or those seeking extra space. The separate family lounge, featuring a charming box bay window, offers a tranquil retreat for unwinding after a long day. Practicality is at the forefront of this property, with a useful utility room and a downstairs cloakroom w.c, making daily life more manageable. The brick-paved gated driveway and convenient car port add to the appeal, ensuring ample parking for residents and visitors alike. With nearby bus routes and mainland passenger connections available along The Esplanade, commuting is made easy, allowing you to explore the surrounding areas with ease. This delightful home in Ryde is a perfect opportunity for those looking to embrace a relaxed coastal lifestyle while enjoying the comforts of modern living. Porch - Entrance Hall - 16' 0'' max x 6' 0'' (4.87m x 1.83m) - Built In Storage - Cloakroom W/C - Lounge - 13' 2'' into bay x 12' 5'' (4.01m x 3.78m) - Kitchen/Diner - 18' 11'' x 10' 10'' (5.76m x 3.30m) - Larder Cupboard - Utility Room - 12' 0'' x 3' 5'' (3.65m x 1.04m) - Sitting Room - 12' 5'' x 11' 0'' (3.78m x 3.35m) - Landing - Loft access Walk In Storage - Bedroom 1 - 13' 9'' max into bay x 12' 5'' (4.19m x 3.78m) - Bedroom 2 - 12' 5'' x 10' 11'' (3.78m x 3.32m) - Bedroom 3 - 11' 0'' x 10' 5'' (3.35m x 3.17m) - Bathroom - 10' 3'' max x 5' 11'' (3.12m x 1.80m) - Separate W/C - Gardens - The walled frontage is laid to brick paved with a gravel border. The brick paved entrance continues into the car port. A gated access leads to the pretty near garden. This is centered around a well kept lawn. Deep borders contain an array of shrub and ornamental trees. A raised sun deck and paved terrace are the perfect seating/sun bathing areas. A exotic palm sits to one corner and a silver birch to the other. Fence boundaries enclose and screen the garden from neighbouring gardens. 3 x garden sheds. Greenhouse. Garden tap. External socket. Garden Office - 4.06m x 2.26m (13'4 x 7'5) - A timber frame construction tastefully clad in a contrasting grey finish. Fully insulated for all year round use and includes power, lighting and wifi connection. Gated Driveway - Double gates open onto the brick paved driveway with spaces for 2 vehicles. Car Port - 13' 3'' x 8' 1'' (4.04m x 2.46m) - An undercover space for a smaller vehicle. Council Tax - BAND D Flood Risk - Very Low Risk Broadband Connectivity - Up to Ultrafast Fibre Available Construction Type - Brick elevations. Composite slate roof. Cavity walls. Mobile Coverage - Mobile coverage includes EE, O2, Three & Vodafone. Services - Unconfirmed gas, electric, telephone, mains water and drainage. Agents Note: - Our particulars are designed to give a fair description of the property, but if there is any point of special importance to you we will be pleased to check the information for you. None of the appliances or services have been tested, should you require to have tests carried out, we will be happy to arrange this for you. Nothing in these particulars is intended to indicate that any carpets or curtains, furnishings or fittings, electrical goods (whether wired in or not), gas fires or light fitments, or any other fixtures not expressly included, are part of the property offered for sale.
What's included
Garden
Parking
TypeSemi-detached house
Living Area115 m²
Bedrooms3
Bathrooms2
Energy ClassB
HeatingGas Central
Location
Map loading soon
Neighborhood data on demand
Nearby essentials will load when this section comes into view.
Listed on
471.445 € – 489.348 €
Mortgage calculator
Estimated monthly payment
2.334 €/mo
Down payment10 % · 47.145 €
47.145 €424.300 € loan
Term
Total repayable700.314 €
Interest rate4.40 %
Representative estimate · Landomo is not a mortgage broker. · Rates updated April 2026