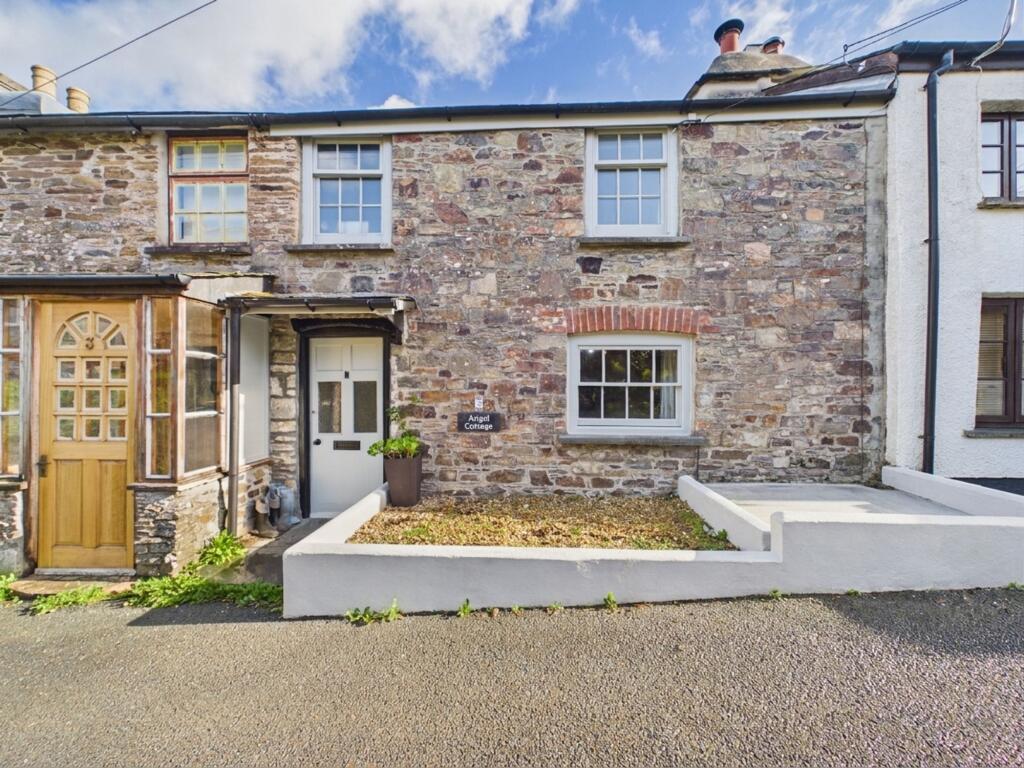
House for sale, 75 m²
Launceston, St Stephens
3 bedrooms·1 bathroom
257.747 €
3.437 €/m²
Listed Nov 4, 2026
About this listing
A fantastic opportunity to purchase a well-proportioned Grade II terraced cottage, retaining a wealth of original character features, including slate flooring and exposed beams throughout. Ideally situated within easy walking distance of the town centre and local amenities, this charming property offers a wonderful blend of character and convenience.
The accommodation briefly comprises a living room, kitchen/diner and rear entrance porch. To the first floor are three bedrooms and a family bathroom.
Externally, the property benefits from a level, enclosed rear garden, featuring a patio area and lawn, with wonderful views across the surrounding rolling countryside.
EPC Rating: D
LIVING ROOM
Wooden obscure entrance door. Sash window to the front elevation. Slate floors, stairs rising to first floor, spotlights, exposed beams and space for living room furniture. Leading into:-
KITCHEN / DINER
Two windows to the rear elevation overlooking the garden. Base units with roll top work surface over having inset sink, drainer and mixer tap, inset hob with extractor fan above and oven below. Slate flooring, night storage heater, spotlights, exposed beams, integrated dishwasher, integrated wine cooler and fridge / freezer, space for washing machine and under stair storage. Space for dining room table. Wooden obscure door leading to:-
REAR PORCH
Door leading to rear garden. Pendant light, slate flooring and space for storage.
FIRST FLOOR LANDING
Doors leading to all first floor rooms. Pendant light and carpet.
BEDROOM THREE
Window to the rear elevation with fantastic countryside views. Pendant light, carpet, night storage heater, space for single bed and bedroom furniture.
BEDROOM ONE
Window to the rear elevation with countryside views. Night storage heater, pendant light, carpet, floor to ceiling wardrobe and door to built-in cupboard. Space for double bed and bedroom furniture.
BEDROOM TWO
Window to the front elevation. Exposed painted beams, carpet, door into floor to ceiling built-in wardrobe. Space for double bed and bedroom furniture.
BATHROOM
Window to the front elevation. Wooden panel enclosed bath with shower above, close coupled W.C. and small worktop with stone hand wash basin having mixer tap, splash backing and storage beneath. Lighted mirror, wooden flooring, round ceiling light and radiator.
SERVICES
Mains water, drainage and electricity. Night storage heaters.
COUNCIL TAX BAND
A
EPC
D
VIEWINGS
Viewings strictly by appointment only
Please ring to view this property and check availability before incurring travel time/costs. Full details of all our properties are available on our website
DIRECTIONS
What Three Words - cluttered.belonged.cabs
Garden
At the front of the property slate steps lead to the front entrance with concrete wall enclosed small front area of garden currently laid to chippings. The rear garden is enclosed by fencing with patio area and lawn with access to a wooden outside storage shed. From the lower part of the garden, there is some wonderful views of the rolling countryside.
Disclaimer
Kivells, their clients and any joint agents give notice that they are not authorised to make or give representations or warranties in relation to the property. No responsibility is accepted for any statement within these particulars, which do not form part of any offer or contract. Areas, measurements and boundaries are approximate. Text, photographs, CGI’s and plans are for guidance only. It should not be assumed the property has all necessary planning or building consents, and Kivells have not tested any services or equipment. The property is sold subject to all matters in the Property and Charges Register, including rights of way and easements. Purchasers are deemed to know all boundaries. Nothing herein constitutes financial advice; seek your own. Use of Mortgage Genies SW Ltd. will result in a £250 + VAT referral fee to Kivells. Kivells retains copyright to all particulars and media.
What's included
Terrace
TypeTerraced house
Living Area75 m²
Bedrooms3
Bathrooms1
Energy ClassD
HeatingElectric, Wood Burner
MunicipalityLaunceston
Location
Map loading soon
Neighborhood data on demand
Nearby essentials will load when this section comes into view.
Listed on
Mortgage calculator
Estimated monthly payment
1.276 €/mo
Down payment10 % · 25.775 €
25.775 €231.972 € loan
Term
Total repayable382.873 €
Interest rate4.40 %
Representative estimate · Landomo is not a mortgage broker. · Rates updated April 2026