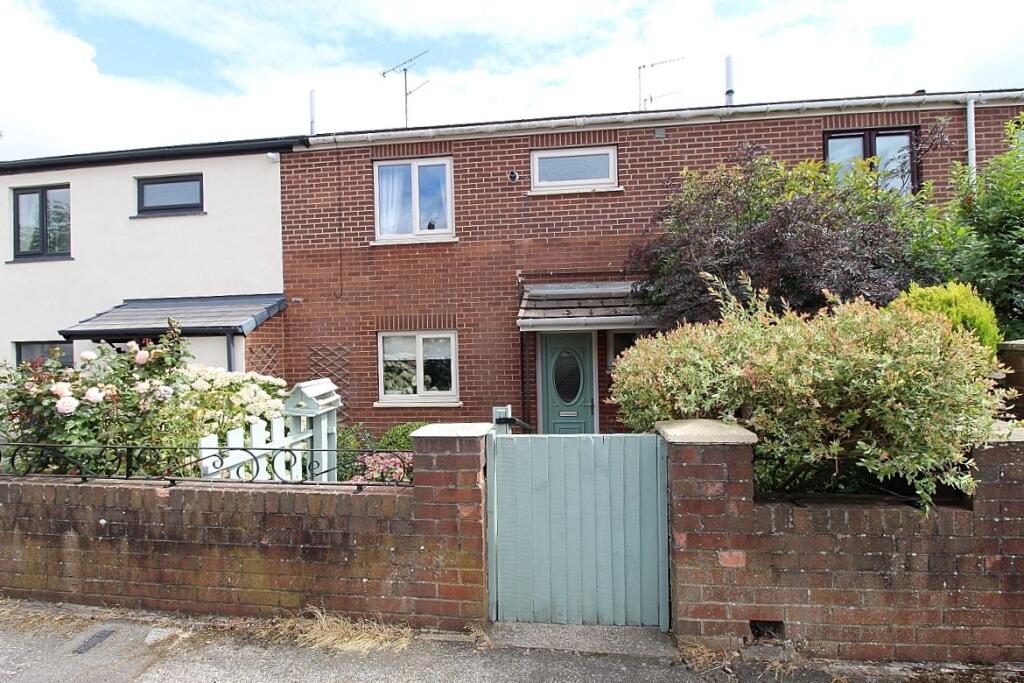
House for sale
Rotherham, Whiston
3 bedrooms·2 bathrooms
190.012 €
Listed Aug 7, 2026
About this listing
A FABULOUS IMMACULATE FIRST TIME BUYER ABODE...AWAITING A FAMILY ON GREYSTONES ROAD...!
Uflit would like to welcome to the market this beautifully presented three-bedroom property set in the heart of the popular area of Whiston. The property boasts a cosy cloakroom hallway, downstairs wet room, spacious open plan modern lounge/ diner opening to the extended snug creating an additional reception room and a country style breakfast kitchen. To the first floor three bedrooms and an exceptionally appointed family shower room. To the outside an enclosed low maintenance attractive frontage and to the rear a beautifully landscaped privately enclosed garden with raised sun terrace and an adjoining outbuilding. All this and close to local amenities, excellent transport links and schools. If you're looking to relax and just move into your new home, then we have found this hidden gem. Don't Delay CALL UFLIT TODAY
Council Tax Band: A
Tenure: Freehold
Hallway
An attractive canopy invites you through a glazed composite door to a cosy cloakroom with vinyl flooring leading to carpeted spindled stairs to the first-floor accommodation, a useful understairs storage cupboard and a recess utilising space. Radiator and solid wood doors giving access to the kitchen and wet room.
Breakfast kitchen
2.9m x 3.3m
A beautifully presented breakfast kitchen featuring a range of country style wall and base units with complimentary work surface areas matching upstands and a quirky breakfast bar. Appliances to include an inset oven and plumbing for further utilities. Vinyl flooring seamlessly flows throughout, a front facing upvc window creates an abundance of light, a radiator adds warmth and a further solid wood door giving access to the lounge/ diner..
Lounge/diner
6.0m x 3.8m
A beautifully appointed spacious lounge with focal feature inset ornate log burner fire occupying the chimney breast with a stunning oak mantle sat on a tiled bed. Vinyl flooring flows throughout this space and two radiators add warmth, a rear facing upvc window illuminates and an opening to the extended snug.
Snug
2.4m x 2.5m
A further reception room and a fabulous addition to the property with vinyl flooring, Patio doors opening to the rear garden, a side facing upvc window make this a light and cosy space and a radiator adds warmth.
Wet Room
2.0m x 1.4m
A beautifully appointed wet room with shower area, a floating wash hand basin and a low level wc. Fully tiled with feature borders, front facing upvc window and a radiator.
FIRST FLOOR:
A carpeted landing with doors giving access to three bedrooms, a further family shower room and a loft hatch providing additional storage space.
Master bedroom
2.9m x 4.5m
A beautiful modern master bedroom with laminate flooring, radiator and a rear facing upvc window.
Bedroom 2
3.1m x 3.8m
A further double bedroom with laminate flooring, radiator and a rear facing upvc window.
Bedroom 3
2.9m x 2.7m
A further double bedroom with laminate flooring, radiator and a front facing upvc window.
Family Shower Room
3.0m x 1.4m
A stylish family shower room comprising of a built-in shower, a large vanity unit housing both the wash hand basin and low level wc whilst providing ample storage. Benefitting from complimentary flooring, partially tiled walls, radiator and a front facing upvc window.
Outside
The property nestles into its surroundings with a delicate wall and gated access to an enclosed attractive frontage with decorative pebbles, manicured shrubs tiers down to the door and an adjoining brick built storage. To the rear an enclosed landscaped garden with a raised paved sun terrace with balustrades overlooking a lawned garden with a tranquil water feature all privately enclosed. with a further brick outhouse, sun house and rear gated access We have found a truly stunning property and we know you will agree.
TypeTerraced house
Bedrooms3
Bathrooms2
HeatingGas
MunicipalityRotherham
Location
Map loading soon
Neighborhood data on demand
Nearby essentials will load when this section comes into view.
Listed on
Mortgage calculator
Estimated monthly payment
941 €/mo
Down payment10 % · 19.001 €
19.001 €171.011 € loan
Term
Total repayable282.256 €
Interest rate4.40 %
Representative estimate · Landomo is not a mortgage broker. · Rates updated April 2026