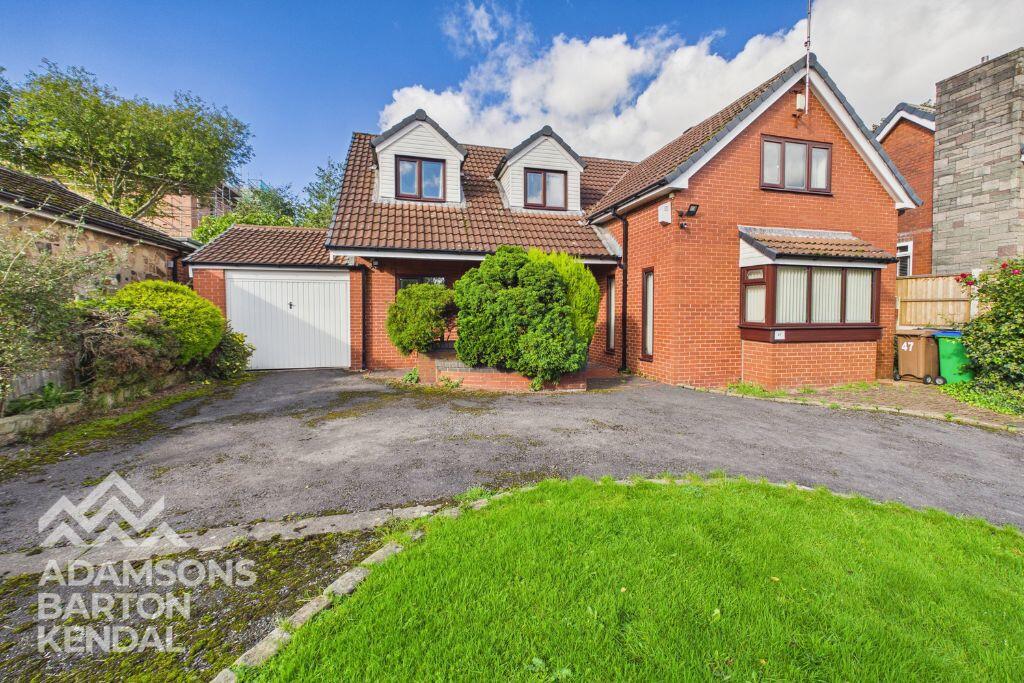
House for sale
Rochdale, Greater Manchester
4 bedrooms·1 bathroom
387.712 €
Listed Oct 9, 2026
About this listing
Adamsons Barton Kendal are delighted to present to the market this characterful four-bedroom detached family home, occupying a generous plot and enviably positioned at the head of a private road on Old Road, Smithy Bridge. Boasting excellent kerb appeal and offering over 151.6m² of living accommodation, this substantial property is brimming with character and potential, presenting an exciting opportunity for purchasers looking to modernise and create a superb family home tailored to their own tastes and requirements.
The property offers spacious and versatile accommodation throughout, comprising a welcoming entrance hallway, lounge, separate dining room, kitchen/diner, study, utility room and downstairs WC. To the first floor are three generously proportioned double bedrooms, a further single bedroom and a four-piece family bathroom suite. Requiring a degree of modernisation, the property offers excellent scope for improvement, with generous room sizes and a versatile layout providing an ideal foundation for family living.
Externally, the property occupies an attractive plot, with a substantial driveway to the front providing ample off-road parking alongside a generous lawned garden, creating excellent kerb appeal. To the rear is a patio area and an elevated lawned garden, offering plenty of outdoor space for relaxing and entertaining. Further benefits include a single garage with an extended workshop, providing useful additional storage and excellent versatility.
The location is a particular highlight, with the property ideally positioned within easy reach of both Littleborough and Rochdale town centres. Littleborough village is within walking distance and offers a variety of independent shops, cafés, restaurants, bars and everyday amenities. The ever-popular Hollingworth Lake is also nearby, providing beautiful countryside surroundings, scenic walks and a range of outdoor leisure opportunities.
For commuters, the property is ideally situated close to Smithy Bridge Railway Station, providing convenient rail links for those travelling further afield. Local bus routes are also available at the end of the street, making this an excellent location for those seeking convenient transport connections alongside access to local amenities and surrounding countryside.
ACCOMMODATION;
Ground Floor;
Lounge - 3.30m x 4.39m
A spacious lounge featuring a bay window, two additional large windows, fitted carpets and an electric fireplace, with double doors leading to the entrance hallway.
Hallway - 2.01m x 6.09m
A spacious entrance hallway featuring fitted carpeting, a wooden staircase, useful storage cupboard with coat pegs and an internal window into the dining room
Dining Room - 2.67m x 3.76m
A well-proportioned dining room with fitted carpeting and a serving hatch through to the kitchen
Kitchen - 2.62m x 4.30m
A spacious kitchen/diner featuring a separate carpeted dining area with wall-mounted storage cupboards and a breakfast bar. The kitchen benefits from tiled flooring and walls, wooden fitted units, an integrated double oven and grill, electric hob, extractor fan, stainless steel sink and drainer, and under-counter space for appliances. A serving hatch connects to the adjoining dining room.
Study - 2.48m x 2.54m
A versatile study featuring fitted carpeting and wall-mounted shelving
Utility - 1.54m x 1.67m
A useful utility room featuring fitted carpeting and built-in storage cupboards, providing additional practical storage space.
WC - 1.87m x 0.85m
A convenient downstairs WC featuring tiled walls, fitted carpeting, a WC and wash hand basin.
Garage - 4.85m x 2.93m & Workshop - 4.60m x 2.60m
A single garage with an attached workshop, featuring laminate flooring and built-in shelving, providing useful storage and versatile additional space.
First Floor;
Bedroom 1 - 3.30m x 4.43m
A well-proportioned double bedroom featuring fitted carpeting and built-in storage cupboards.
Bedroom 2 - 4.62m x 2.66m
A double bedroom featuring fitted carpeting and characterful sloping ceilings.
Bedroom 3 - 2.68m x 3.76m
A well-proportioned double bedroom featuring fitted carpeting.
Bedroom 4 - 2.65m x 2.23m
A single bedroom featuring fitted carpeting, ideal for use as a child’s bedroom, nursery or home office.
Bathroom - 2.67m x 1.87m
A spacious four-piece family bathroom comprising a bathtub, separate glass-enclosed Jacuzzi shower cubicle, WC and wash hand basin, complemented by tiled walls and fitted carpeting.
Landing - 1.85m x 5.67m
A characterful carpeted landing with sloping ceilings and an attractive feature window overlooking the wooden staircase.
What's included
Terrace
Garden
Parking
TypeDetached house
Bedrooms4
Bathrooms1
HeatingAsk Agent
MunicipalityRochdale
Location
Map loading soon
Neighborhood data on demand
Nearby essentials will load when this section comes into view.
Listed on
Mortgage calculator
Estimated monthly payment
1.920 €/mo
Down payment10 % · 38.771 €
38.771 €348.941 € loan
Term
Total repayable575.932 €
Interest rate4.40 %
Representative estimate · Landomo is not a mortgage broker. · Rates updated April 2026