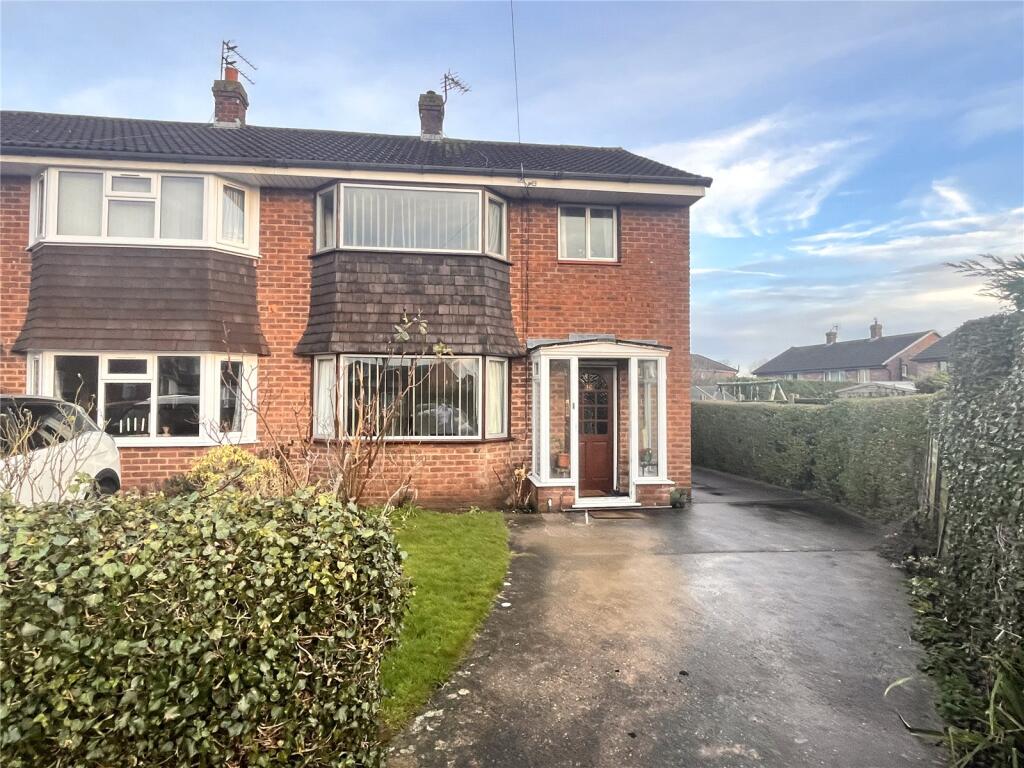
House for sale
Shrewsbury, Sundorne
3 bedrooms·1 bathroom
181.556 €
Listed Sep 8, 2026
About this listing
For Sale by Modern Method of Auction. Starting Bid £155,000 plus Reservation Fee.
This a spacious and extended semi-detached house that will make a great family home or an ideal rental investment.
The property occupies an attractive cul-de-sac position in this very popular location, it has good local amenities close to hand including; schools, shops, retail parks, bypass and town centre.
The property includes gas central heating and double glazing. Internally a porch gives access to a through hallway, the lounge is a good size and has an attractive bay window, the kitchen has a range of units and has scope to be refitted, the dining room has been extended and has a door leading into the rear garden.
The stairs rise from the entrance hall to the first floor, Bedroom one is an excellent size and has the walk-in bay window, bedroom two is also a generous size room with fitted wardrobes, bedroom three is a single room, the bathroom has a coloured suite and would benefit from a refit.
The property has a long concrete drive way (no dropped curb) leading to a concrete sectional garage. The rear garden is a good size and has a paved patio and the remainder is laid mainly to lawn. There are also two adjoining brick storage sheds.
Don't miss out on this excellent opportunity, call us today to book your viewing appointment.
Mobile coverage from all four major networks.
Superfast Fibre Broadband
All services are mains connected
Off street parking
*Results provided by Ofcom and correct at time of listing*
Porch
Entrance Hall
Lounge
3.9m x 3.7m
Measured into bay window.
Extended Dining Room
4.8m x 2.9m
Kitchen
3m x 3m
Bedroom One
3.8m x 3.4m
Bedroom Two
3.4m x 2.8m
Bedroom Three
2.4m x 2.3m
Bathroom
Garage
4.9m x 2.4m
What's included
Garden
Garage
TypeSemi-detached house
Bedrooms3
Bathrooms1
HeatingGas
Location
Map loading soon
Neighborhood data on demand
Nearby essentials will load when this section comes into view.
Listed on
Mortgage calculator
Estimated monthly payment
899 €/mo
Down payment10 % · 18.156 €
18.156 €163.400 € loan
Term
Total repayable269.694 €
Interest rate4.40 %
Representative estimate · Landomo is not a mortgage broker. · Rates updated April 2026