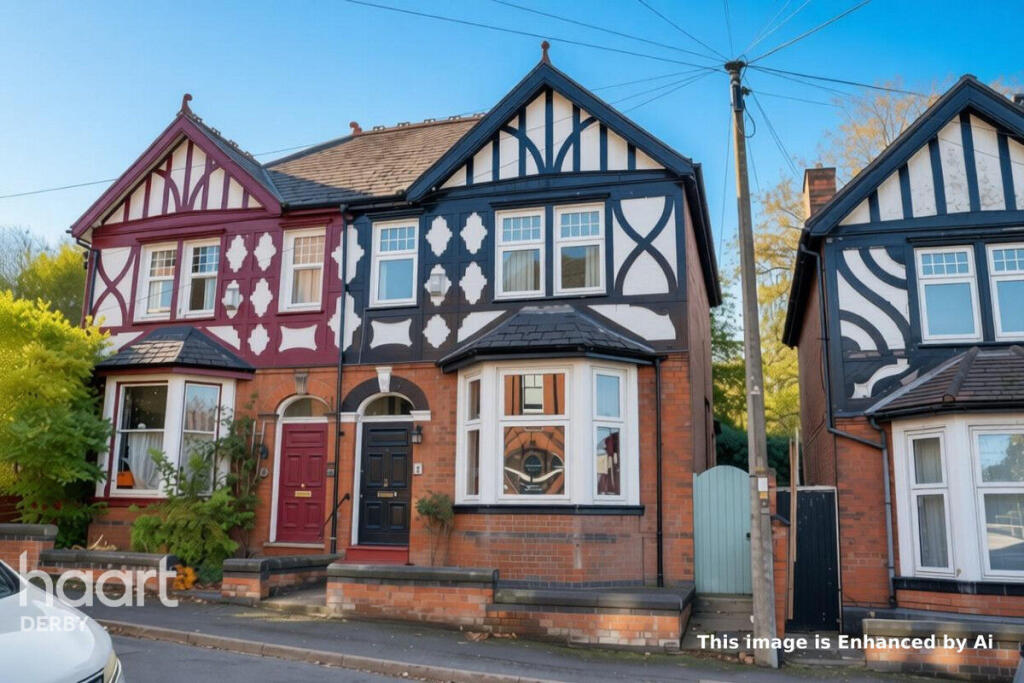
House for sale
Derby, New Normanton
5 bedrooms·1 bathroom
276.094 €
Listed Nov 6, 2026
About this listing
Offering an impressive amount of accommodation across three floors, this substantial five-bedroom Edwardian semi-detached property on Lime Avenue presents a fantastic opportunity for a range of purchasers. With three reception rooms, five bedrooms, original period features and the beautiful Minton flooring that greets you on arrival, the property combines character with considerable versatility. Whether you're looking for a spacious family home, accommodation to suit multiple generations or a potential investment opportunity, this is a property with plenty to explore.
Upon entering, the entrance porch leads through to a particularly generous hallway, where the original Minton tiled flooring immediately provides a sense of the property's period character. The hallway extends through the ground floor, with stairs rising to the first floor and access to the reception rooms. The proportions create a welcoming entrance and provide a glimpse of the space available throughout the home.
There are three reception rooms on the ground floor, offering a variety of options for everyday living, dining, entertaining or working from home. The main lounge is positioned at the front of the property and features a bay window, fireplace surround and ample room for lounge furniture. The bay allows natural light into the room, while the fireplace provides an attractive focal point.
The second reception room offers further flexible space and features a radiator, double-glazed windows to the side elevation and a door leading outside. An opening connects this room with the kitchen, creating a practical relationship between the two spaces.
To the rear, the third reception room is another generous space, with double-glazed French doors and surrounding windows overlooking and providing access to the garden. This room could be used as a dining room, additional sitting room or versatile family space, depending on the needs of the next owner.
The kitchen is fitted with a range of wall and base units, rolled-edge work surfaces and space for freestanding appliances. An oven, hob and extractor are also provided, with double-glazed windows to the rear and side elevations bringing in natural light. The existing layout offers a functional starting point, with scope for a future owner to update the fittings and finishes to suit their own preferences.
A further feature of the ground floor is access to the cellar, providing additional storage potential. Buyers should establish the condition and suitability of this space as part of their usual inspections.
The first floor offers three bedrooms, together with the family bathroom. The principal bedroom is a generous room positioned at the front of the property, with two double-glazed windows and a radiator. The second bedroom is also particularly well proportioned and benefits from an original fireplace, a rear-facing double-glazed window and radiator, adding to the period character. The third bedroom provides further useful accommodation and features a rear-facing double-glazed window and radiator, with the boiler mounted on the wall.
The family bathroom is fitted with a three-piece suite comprising a bath with an electric shower over, wash hand basin and toilet. A double-glazed window to the side elevation provides natural light, while a radiator completes the room.
Stairs lead to the second floor, where a further landing gives access to the remaining two bedrooms. Bedroom four is a well-sized room with a double-glazed Velux-style window to the side elevation and a radiator. Bedroom five is longer and narrower in proportion, with additional storage, a radiator and a double-glazed Velux-style window to the side elevation. These rooms provide useful flexibility for larger households, guests, hobbies or home working.
Outside, the rear garden offers a private outdoor space with a relatively low-maintenance layout, providing an area to relax or entertain without requiring extensive upkeep. The French doors from the rear reception room provide a convenient connection between the indoor and outdoor spaces.
Situated on Lime Avenue, just off Burton Road, the property occupies an established residential position within Derby. The surrounding area offers access to local shops, cafés, everyday amenities and transport links, with Derby city centre also within reach.
With five bedrooms, three reception rooms, accommodation arranged over three floors and a wealth of period character, this is a substantial property offering several possibilities for its next owner. Its size and flexible layout may be particularly appealing to investors considering a buy-to-let purchase, subject to their intended use, any necessary permissions and the relevant safety and regulatory requirements. Equally, buyers seeking a spacious home with original features and room to adapt the accommodation to their needs will find plenty to appreciate.
Ground Floor
Entrance Porch – 1.22m × 1.35m
Wooden entrance door to the front elevation and original Minton tiled flooring. Mosaic-style wooden door leading into the hallway.
Entrance Hallway – 8.65m maximum × 1.81m maximum (0.95m minimum width)
Original Minton tiled flooring, radiator, stairs leading to the first floor and doors leading to the three reception rooms.
Lounge – 3.89m × 4.64m
Double-glazed bay window to the front elevation and fireplace surround with electric fire.
Reception Room Two – 3.46m × 3.49m
Double-glazed windows to the side elevation, wooden door to the side elevation, radiator and opening into the kitchen.
Reception Room Three – 3.85m × 4.10m
Double-glazed French doors to the rear elevation, surrounding double-glazed windows, radiator and fireplace.
Kitchen – 4.27m maximum × 2.25m (1.51m minimum width)
Range of wall and base units with rolled-edge work surfaces, space for freestanding appliances, oven, hob and extractor. Double-glazed windows to the rear and side elevations.
First Floor
First-Floor Landing – 5.91m maximum × 1.80m maximum (0.96m minimum width)
Doors leading to three bedrooms and the family bathroom. Access to the second-floor landing.
Bedroom One – 3.86m × 5.38m
Two double-glazed windows to the front elevation and radiator.
Bedroom Two – 3.91m × 4.08m
Double-glazed window to the rear elevation, original fireplace and radiator.
Bedroom Three – 3.56m × 3.45m
Double-glazed window to the rear elevation, radiator and wall-mounted boiler.
Family Bathroom – 2.96m × 2.20m
Double-glazed window to the side elevation, radiator and three-piece suite comprising bath with electric shower over, wash hand basin and toilet.
Second Floor
Second-Floor Landing – 2.38m × 1.82m
Doors leading to bedrooms four and five, with a Velux-style window.
Bedroom Four – 3.75m × 3.59m
Double-glazed Velux-style window to the side elevation and radiator.
Bedroom Five – 4.14m × 1.97m
Double-glazed Velux-style window to the side elevation, radiator and additional storage.
Disclaimer
haart offer a professional, ARLA accredited Lettings and Management Service. If you are considering renting your property in order to purchase, are looking at buy to let or would like a free review of your portfolio, please call the Lettings Manager on the above number.
haart is the seller's agent for this property. Your conveyancer is legally responsible for ensuring any purchase agreement fully protects your position. We make detailed enquiries of the seller to ensure the information provided is as accurate as possible. Please inform us if you become aware of any information being inaccurate.
Photos in this listing may be digitally enhanced or altered for illustrative or marketing purposes. Where applicable, furniture, decoration, landscaping or other features shown may not reflect the property in its current form. Please refer to the description and ask the agent to confirm the current condition and features before relying on any image.
What's included
Garden
Cellar
Fireplace
TypeSemi-detached house
Bedrooms5
Bathrooms1
HeatingAsk Agent
Location
Map loading soon
Neighborhood data on demand
Nearby essentials will load when this section comes into view.
Listed on
Mortgage calculator
Estimated monthly payment
1.367 €/mo
Down payment10 % · 27.609 €
27.609 €248.485 € loan
Term
Total repayable410.128 €
Interest rate4.40 %
Representative estimate · Landomo is not a mortgage broker. · Rates updated April 2026