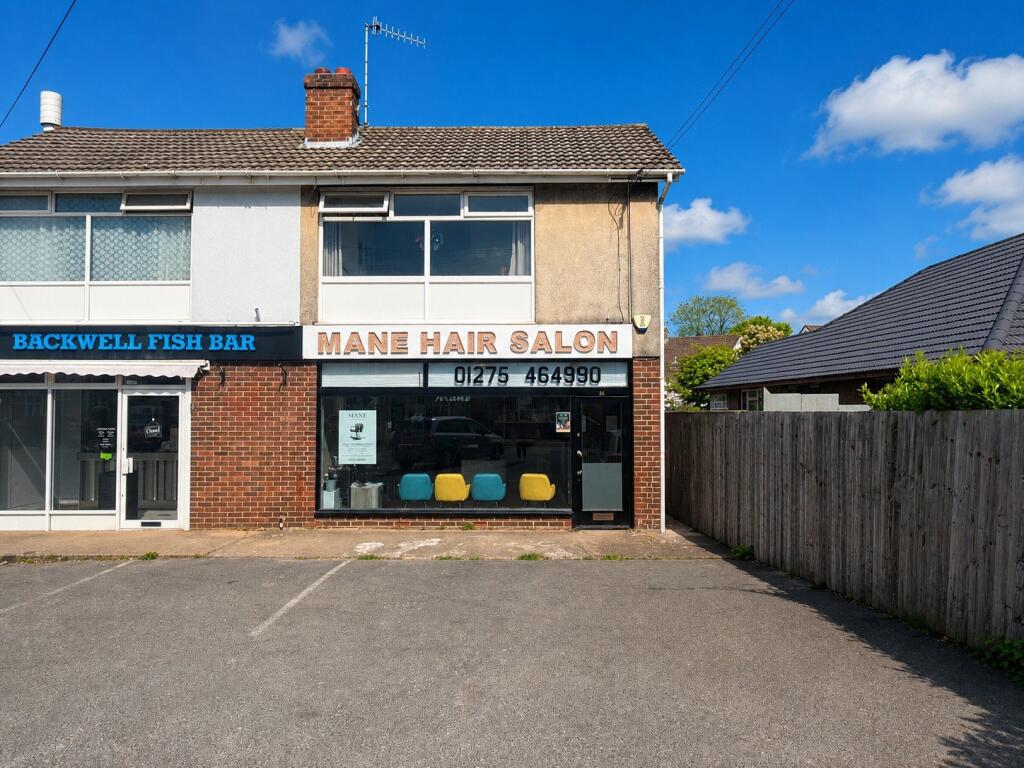
2-bed apartment to rent
Backwell, North Somerset
2 bedrooms·1 bathroom
1.420 €/mo
Listed Oct 8, 2026
About this listing
A generous two bedroom flat above a salon. Lounge, kitchen, shower room, set back from the road on the A370 with a parking space and a small garden EPC:E
Entrance Hall
uPVC entrance door leading into the entrance hall.
Entrance Hall
1.27m x 0.9m (4' 2" x 2' 11")
Stairs rising to the first floor, cupboard with shelving, and doors leading to the living room, kitchen, bedrooms and shower room.
Inner Hallway
0.91m x 5.7m (3' 0" x 18' 8")
Wall mounted electric heater, partially glazed door leading into the lounge-diner
Lounge-Diner
0.08m widening to 5m, then further narrowing to 3.23m - Double glazed picture window overlooking the front aspect, two wall-mounted electric heaters, feature fireplace with tiled surround and hearth, and partially glazed door leading into the kitchen.
Kitchen
2.72m x 1.9m (8' 11" x 6' 3")
Double glazed window overlooking the side aspect, inset bowl and drainer, range of drawers, eyeline and base units with rolltop worksurfaces over, space and plumbing for washing machine, space for electric cooker, and wood effect vinyl floor covering.
Bedroom One
3.05m x 5.08m (10' 0" x 16' 8")
Double glazed window overlooking the rear aspect, and two cupboards with slatted shelving.
Bedroom Two
2.7m x 4.01m (8' 10" x 13' 2")
Double glazed window overlooking the side aspect, and wall-mounted electric heater.
Bathroom
1.85m x 2.87m (6' 1" x 9' 5")
Obscured double glazed window overlooking the side aspect, wash hand basin on pedestal with mixer tap over, quadrant shower cubicle housing the Triton electric shower, close-coupled WC, eyeline and base unit with rolltop worksurface over, and wall-mounted heater.
Material Information
Council Tax Band for 26a is band B charged at £1,659.92 for 2026-2027
Bedrooms2
Bathrooms1
SubtypeStandard flat
Energy ClassE
HeatingAsk Agent
Deposit1.638 €
MunicipalityBackwell
Location
Map loading soon
Neighborhood data on demand
Nearby essentials will load when this section comes into view.