House for sale, 94 m²
Dudley
3 bedrooms·1 bathroom
503.644 €
5.358 €/m²
Listed Oct 9, 2026
About this listing
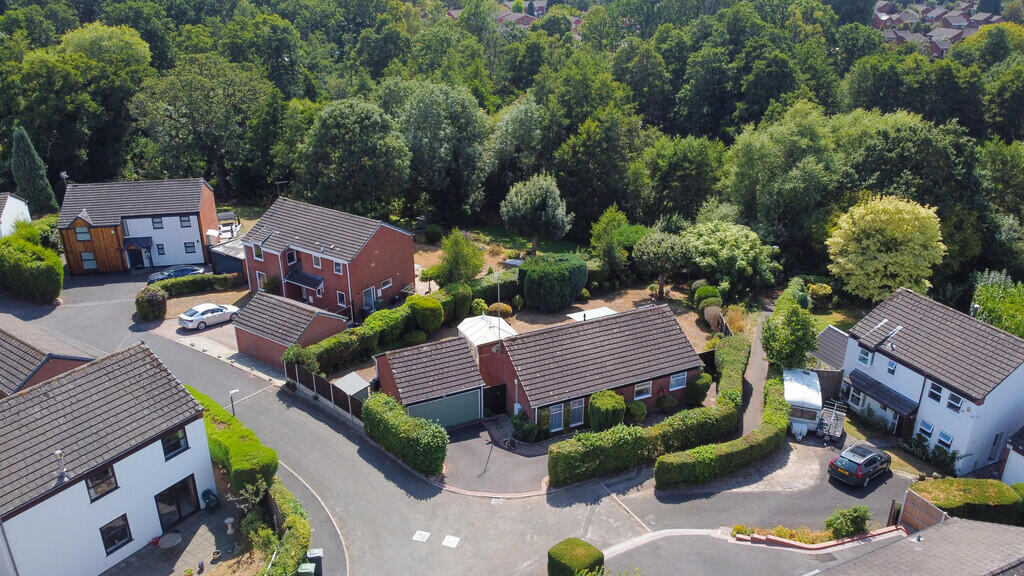
Located in a prestigious area of Spennells, this spacious three-bedroom detached bungalow is set in a larger than average plot, which backs onto the Nature Reserve and is in close proximity to Captain's Pool.
- Corner plot with spacious, private gardens
- Conservatory
- Solar Panels
- The property is energy rated A
SITUATION Merganser Way is located in a popular and sought after part of this residential estate and number 8 commands a superb corner plot backing onto the Nature Reserve, enjoying a leafy rear outlook. The large rear garden gently slopes. The nearby Captain's Pool is a popular beauty spot with nature trails surrounding this lake. There is easy access to local shopping facilities by foot or car.
DESCRIPTION The L-shaped entrance hall is accessed via the entrance porch and a part glazed door opens to the living room. This through room has a fire place and to the rear, the dining room has sliding doors which lead into the conservatory.
The Victorian style conservatory is a good addition to the living accommodation providing a lovely outlook over the gardens. It has double doors opening on to the paved patio and fitted ceiling light/fan.
The kitchen is well fitted in a neutral tone modern style incorporating one & half bowl sink unit with mixer taps, eye level double oven and grill.
There is space for larder fridge and dishwasher and an electric four burner hob with recirculating fan above. There is space for a small breakfasting table and a door out to the rear patio.
The master bedroom is a wide room with fitted mirror-fronted wardrobing spanning the full width of the room, whilst the second bedroom, also a double room has a pleasant view over the rear garden.
Bedroom three, currently set up as a home office, is a good-sized single bedroom.
The house bathroom is fitted with a panelled bath, pedestal wash basin and wc. The walls are fully tiled and there is a fitted extractor fan.
The property is double glazed throughout.
OUTSIDE The property is approached over a tarmacadam driveway leading to the double garage with electrically operated up & over door as well as personal door to the rear. There is additional parking on the driveway plus a neat block paved pathway passing the low maintenance front garden to the main entrance door. Access at the side leads though a timber gate to the rear garden.
There is a paved patio against the rear of the home with steps down to the lawn which is framed with shaped bushes and shrubs and is fenced. There is access to the front via a side gate.
GENERAL INFORMATION Agent Notes
There is expired planning - Ref WF1340/40 for a single storey extension to the side.
Energy Performance
Current Rating: 97A Potential Rating: 100a
Carried out: 1st September 2026
The property benefits from a 3.80 kWp solar PV system comprising 20 panels, with estimated annual generation of approximately 3,262 kWh, complementing the property's excellent A energy rating.
Services
Mains electricity, gas, and water. Gas fired central heating with Ideal Logic Max 2 boiler.
Local Authority
Wyre Forest District Council
Fixtures and Fittings
Any items of this nature not specifically mentioned within the confines of these sales particulars are to be excluded from the sale.
Viewing
Strictly by Appointment
Via the Sole Agent's Great Witley Office
Tel:
Directions
What3words: ///laptop.shapes.forest
In accordance with section 21 of the Estate Agents Act 1979, we confirm that the owners of this property are connected to a Partner of G Herbert Banks
MONEY LAUNDERING, TERRORIST FINANCING AND TRANSFER OF FUNDS (INFORMATION ON THE PAYER) REGULATIONS 2017
In order for us to legally comply with these regulations, we are obliged to obtain satisfactory evidence of identity and the source of funds before a sale can be reported. The checks will be carried out through CREDAS, and a non-refundable charge to each buyer (to include a private lender of funds) of £48 (inclusive of VAT) will be charged.
What's included
Garden
Garage
TypeDetached house
Living Area94 m²
Bedrooms3
Bathrooms1
Energy ClassA
HeatingGas Central
Location
Map loading soon
Neighborhood data on demand
Nearby essentials will load when this section comes into view.
Listed on
Mortgage calculator
Estimated monthly payment
2.494 €/mo
Down payment10 % · 50.364 €
50.364 €453.280 € loan
Term
Total repayable748.146 €
Interest rate4.40 %
Representative estimate · Landomo is not a mortgage broker. · Rates updated April 2026