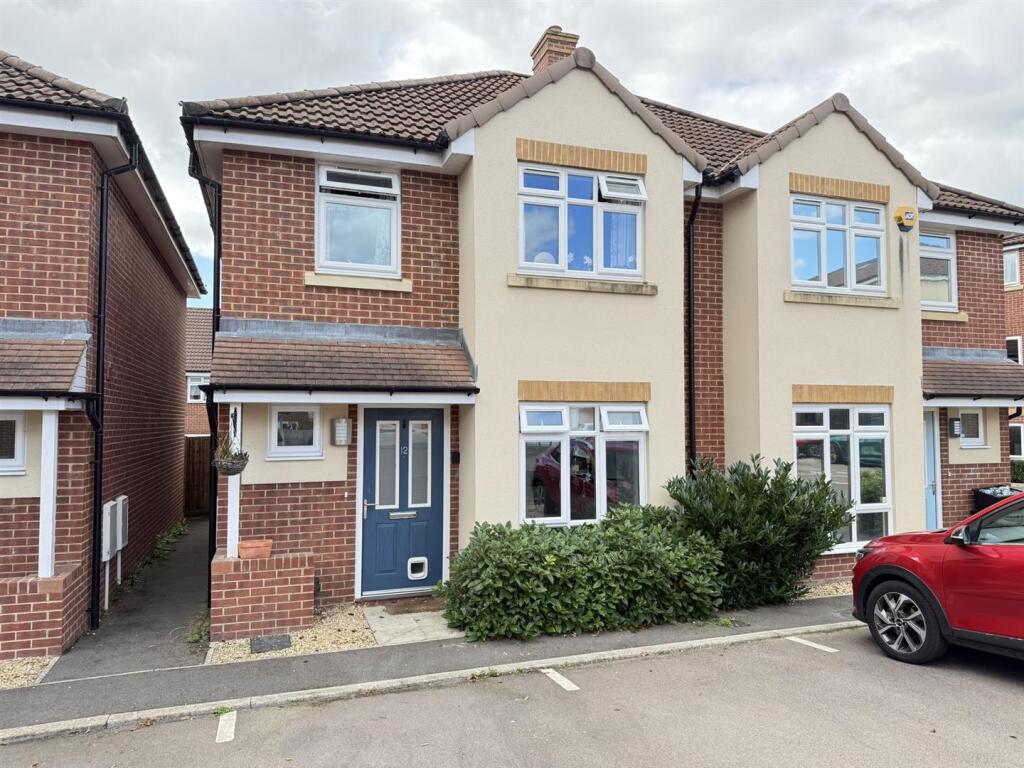
House for sale
Chippenham, Hardenhuish, Sheldon
3 bedrooms·2 bathrooms
388.858 €
Listed Sep 16, 2026
About this listing
Located within walking distance to the Town Centre and also the well regarded Secondary Schools of Hardenhuish and Sheldon, in the small development of The Park, a well presented three bedroom semi detached house set within a cul de sac position. Chippenham Town offers main line railway station serving London Paddington. To the rear of the property there is an enclosed garden laid mainly to lawn, to the front there are two allocated parking spaces. The property benefits from double glazing and gas central heating. A great family home in a convenient position.
Entrance Hallway - Front door leads into hallway with staircase, radiator.
Cloakroom - Double glazed window, W.C, hand basin, W.C, radiator.
Living / Dining Room - 5.28m x 4.90m max (17'04" x 16'01" max) - Double glazed French doors to garden, radiator, under stairs cupboard.
Modern Fitted Kitchen - 3.78m x 2.59m (12'05" x 8'06") - Double glazed window, work tops with a range of cupboards and drawers, integrated fridge / freezer, dishwasher and washing machine, inset gas hob with cooker hood, fitted electric oven, plumbing and space for washing machine, radiator.
Landing - Built in cupboard housing boiler.
Bedroom One - 3.78m x 3.07m (12'05" x 10'01") - Double glazed window, radiator, door to en suite.
En Suite - Shower cubicle, hand basin, W.C radiator.
Bedroom Two - 3.86m x 2.69m (12'08" x 8'10") - Double glazed window, radiator.
Bedroom Three - 2.08m x 2.06m (6'10" x 6'09") - Double glazed window, radiator.
Modern Bathroom - Panelled bath with mixer/spray shower, hand basin, W.C, radiator.
Outside -
Rear - Laid to lawn with gated side access.
Parking - Two allocated parking spaces to the front.
Tenure - GOV.UK advise Freehold.
Council Tax Band - GOV.UK advise band D.
Development Charge - TBC
What's included
Terrace
Garden
Parking
TypeSemi-detached house
Bedrooms3
Bathrooms2
HeatingGas Central
MunicipalityChippenham
Location
Map loading soon
Neighborhood data on demand
Nearby essentials will load when this section comes into view.
Listed on
Mortgage calculator
Estimated monthly payment
1.925 €/mo
Down payment10 % · 38.886 €
38.886 €349.972 € loan
Term
Total repayable577.634 €
Interest rate4.40 %
Representative estimate · Landomo is not a mortgage broker. · Rates updated April 2026