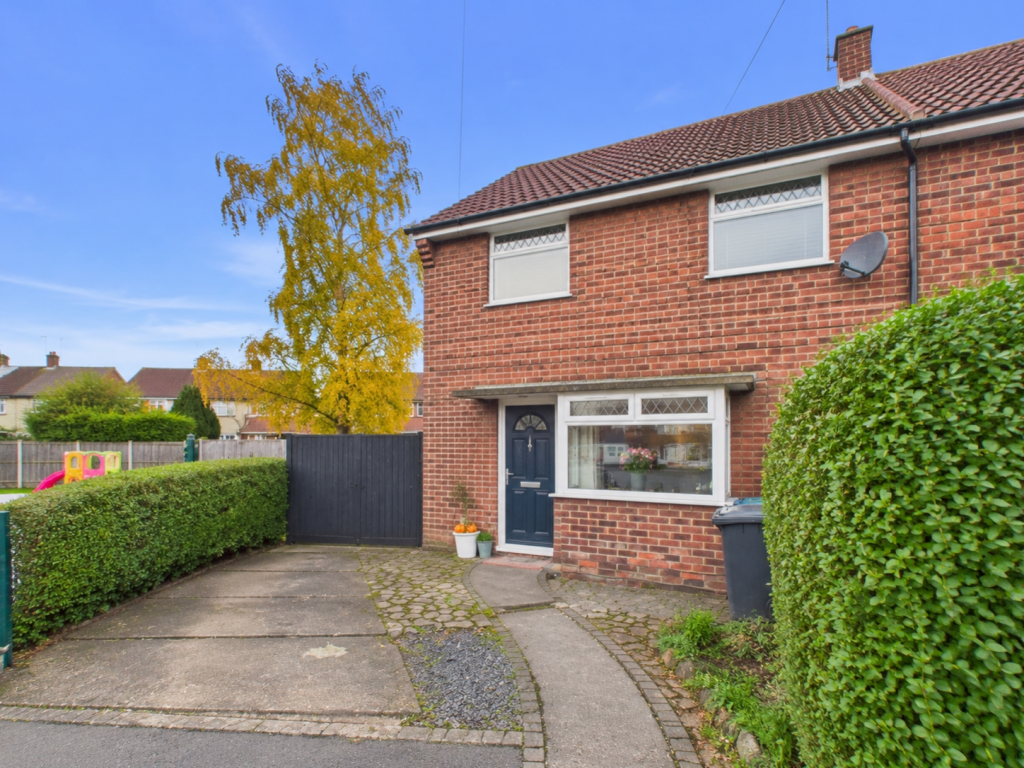
House for sale
Nottingham
2 bedrooms·1 bathroom
287.147 €
Listed Nov 7, 2026
About this listing
Situated in a popular residential area of Long Eaton, this well-presented two-bedroom end-terrace home offers spacious living accommodation, a modern open-plan kitchen and dining area, a generous rear garden and excellent access to local amenities and transport links.
The ground floor features a welcoming entrance leading into a comfortable living room, complete with a bay window allowing plenty of natural light and a feature fireplace. To the rear, the property benefits from an impressive extended open-plan kitchen and dining area, offering plenty of space and a modern finish throughout.
The kitchen features a range of fitted wall and base units, generous worktop space and fitted cooking appliances. A large roof lantern allows natural light to flood the room, while French doors open directly onto the rear garden. The spacious layout also provides room for additional seating, making this a fantastic feature of the home. A convenient downstairs WC completes the ground floor accommodation.
Upstairs, there are two generously sized double bedrooms, both offering plenty of space for furniture and storage. The family bathroom has been finished to a modern standard, featuring a fitted bath with overhead shower, wash basin and WC.
Outside, the property enjoys a generous rear garden, mainly laid to lawn with established trees, planted borders and a paved patio area. There is also a garden shed providing additional storage. To the front, the property benefits from off-road parking for 3 cars, a secure gate, and a pathway leading to the entrance.
Located on Bracken Close in Long Eaton, the property is conveniently positioned close to a range of local shops, supermarkets, schools and everyday amenities. Long Eaton town centre offers a variety of shops, cafés, restaurants and leisure facilities, while nearby bus services and Long Eaton railway station provide transport connections to surrounding areas.
The property is also well placed for access to the M1 motorway and A52, providing convenient routes towards Nottingham, Derby and further afield.
With its spacious accommodation, impressive extended kitchen, generous rear garden and convenient location, this lovely home has plenty to offer.
Entrance Hall
1.01m x 1.04m - 3'4" x 3'5"
A welcoming entrance hallway accessed through the front entrance door, featuring fitted carpet and a decorative glazed panel within the front door. An internal doorway leads through to the living room.
Living Room
3.29m x 4.51m - 10'10" x 14'10"
A spacious living room featuring wood-effect flooring, a decorative pendant ceiling light and additional wall-mounted lighting. A large front-facing bay window allows plenty of natural light into the room, while a feature fireplace with decorative surround provides an attractive focal point. The room also benefits from decorative wall panelling, a radiator and access through to the extended kitchen and dining area.
Open Plan Dining / Kitchen
5.61m x 5.37m - 18'5" x 17'7"
An impressive extended open-plan kitchen and dining area featuring wood-effect flooring and recessed ceiling spotlights throughout. A large roof lantern allows plenty of natural light into the space, while French doors provide direct access to the rear garden.The kitchen is fitted with a range of wall and base units, complemented by worktops, integrated cooking appliances including a double oven and hob, and a stainless steel sink with mixer tap. Additional features include decorative shelving, cupboard storage and windows overlooking the rear garden. The generous layout provides ample space for dining furniture and additional seating.
WC
2.54m x 0.83m - 8'4" x 2'9"
A convenient downstairs WC featuring wood-effect flooring, a low-level WC and wash basin set within a vanity storage unit. Tiled splashbacks, wall-mounted shelving and an obscure glazed window complete the room, providing additional storage and natural light while maintaining privacy.
First Floor Landing
1.06m x 1.2m - 3'6" x 3'11"
A first-floor landing providing access to both double bedrooms and the family bathroom, with the staircase connecting to the ground floor accommodation.
Bedroom
2.92m x 4.55m - 9'7" x 14'11"
A generously sized double bedroom featuring fitted carpet and a decorative pendant ceiling light. The room benefits from a window allowing natural light, a radiator and ample space for bedroom furniture. Additional storage is provided by a fitted sliding-door wardrobe and an open shelving area.
Bedroom 2
3.11m x 3.34m - 10'2" x 10'11"
A further good-sized double bedroom featuring fitted carpet, a decorative pendant ceiling light and a window allowing plenty of natural light into the room. A radiator is positioned beneath the window, while the room offers space for bedroom furniture and additional storage.
Family Bathroom
1.96m x 2.07m - 6'5" x 6'9"
A modern family bathroom featuring tiled flooring and matching wall tiles. The bathroom is fitted with a bath with an overhead rainfall shower and glazed shower screen, a low-level WC and a wash basin set within a vanity storage unit. Additional features include a wall-mounted mirror, ceiling lighting and an obscure glazed window providing natural light and privacy.
Rear Garden
A generous rear garden featuring a lawned area, established trees, mature shrubs and planted borders. A paved patio area sits directly outside the kitchen, with French doors providing convenient access from the property. The garden is enclosed by fencing and also benefits from a garden shed offering additional storage.
What's included
Terrace
Garden
Parking
Fireplace
TypeTerraced house
Bedrooms2
Bathrooms1
HeatingAsk Agent
Location
Map loading soon
Neighborhood data on demand
Nearby essentials will load when this section comes into view.
Listed on
Mortgage calculator
Estimated monthly payment
1.422 €/mo
Down payment10 % · 28.715 €
28.715 €258.432 € loan
Term
Total repayable426.546 €
Interest rate4.40 %
Representative estimate · Landomo is not a mortgage broker. · Rates updated April 2026