House for sale
Stoke-on-Trent
4 bedrooms·2 bathrooms
530.160 €
Listed Sep 17, 2026
About this listing
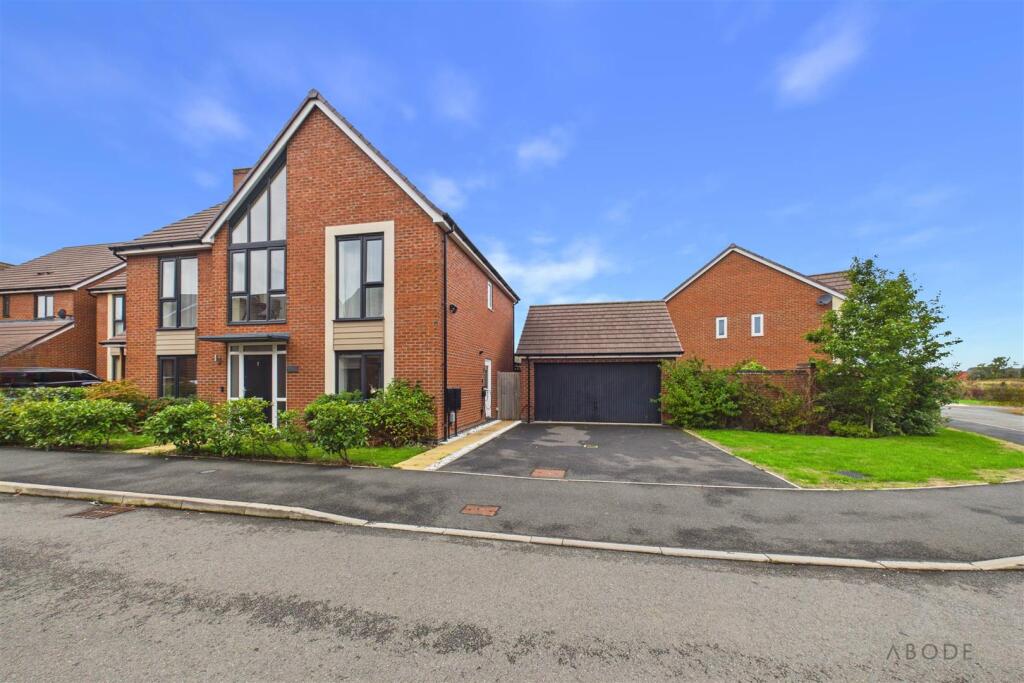
Offered at £450,000, this immaculately presented four-bedroom detached family home occupies one of the best plots on the development, positioned on a desirable corner plot. The property further benefits from a west-facing rear aspect, with the generous outdoor space enjoying a lovely amount of sunshine throughout much of the day and into the evening. Offering contemporary living with excellent family space, the property also benefits from three years remaining on its NHBC warranty.
The ground floor features a welcoming entrance hall, guest cloakroom, study and spacious dual-aspect lounge with French doors opening onto the rear garden. The impressive kitchen diner is fitted with a comprehensive range of units and integrated appliances, with French doors providing direct garden access. A separate utility room offers additional storage and appliance space.
Upstairs are four well-proportioned bedrooms, including a principal bedroom with floor-to-ceiling window, walk-in wardrobe and private en-suite. Bedroom two has built-in wardrobes and garden views, while bedrooms three and four offer flexible accommodation. A contemporary family bathroom completes the first floor.
Outside, the private enclosed rear garden features a lawn, mature planting, patio and covered pergola, creating an excellent space for outdoor entertaining. The property also benefits from a substantial double garage and driveway with dedicated EV charging point.
Situated on the edge of Uttoxeter, Bramshall offers peaceful village living with easy access to local amenities, Uttoxeter Racecourse and excellent transport links. The nearby A50 provides convenient connections to the M1, M6, Derby, Stoke-on-Trent and Stafford, with rail services available from Uttoxeter station.
Hallway - A welcoming entrance hallway featuring wood-effect flooring and understairs storage sets the tone for the home, complete with stairs rising to the first floor landing and providing central access to the ground floor reception rooms.
Cloakroom/W.C. - Positioned off the main hall for maximum convenience, the cloakroom is fitted with a low-level WC, wash hand basin, central heating radiator, and stylish half-height wall tiling.
Office - Situated to the front of the home, a dedicated study offers a bright and versatile space with a double glazed window to the front elevation, making it ideal for home working, a children's playroom, or a snug.
Lounge - The dual-aspect reception room, flooded with natural light from a window to the front elevation and French doors opening directly onto the rear garden patio. The balanced proportions easily accommodate generous seating arrangements for formal entertaining or relaxed family evenings.
Kitchen Diner - At the heart of the home, the impressive kitchen diner comes fitted with a comprehensive range of base and wall cabinetry with complementary work surfaces, a stainless steel sink and drainer, and integrated appliances including a double electric oven, multi-ring gas hob with extractor, dishwasher, fridge, and freezer. The dining area enjoys view-filled French doors opening to the garden, creating a seamless connection for outdoor entertaining.
Utility Room - An open doorway from the kitchen leads into a separate utility room featuring additional base units with a stainless steel sink, plumbing for a washing machine, extra appliance space, wall shelving, housing for the central heating boiler and direct side access to the front elevation.
Landing - A light-filled landing area featuring a large picture window to the front elevation, complete with central heating radiator and access to all first-floor accommodation.
Bedroom One - The principal bedroom suite is highlighted by a floor-to-ceiling picture double glazed window to the front elevation, filling the space with light. The bedroom benefits from a dedicated walk-in wardrobe and dressing area, a further internal door leads directly into its private en-suite.
En-Suite - A private en-suite shower room featuring an enclosed shower cubicle with wall-mounted shower, wash hand basin, low-level WC, heated towel rail, and wood-effect flooring with complementary tiling.
Bedroom Two - A comfortable second double bedroom positioned to the rear, featuring built-in mirror-fronted wardrobes and a double glazed window overlooking the rear garden.
Bedroom Three - A well-proportioned third bedroom boasting a striking floor-to-ceiling picture double glazed window to the front elevation.
Bedroom Four - A versatile fourth bedroom with a double glazed window to the rear elevation, providing ideal space for a child's bedroom, dressing room, or secondary home office.
Family Bathroom - Serving the secondary bedrooms, the family bathroom is finished with full-height wall tiling and features a panelled bath with an overhead shower attachment and glass screen, wash hand basin, low-level WC, heated towel rail, and wood-effect flooring.
Double Garage - A substantial double garage equipped with an up-and-over front door, internal power, and lighting, offering secure parking or extensive storage.
Gardens & Grounds - The exterior is designed for effortless outdoor living, featuring a private enclosed rear garden with a central lawn, mature flower and shrub plantings, an additional side patio with gravelled borders, and a covered patio area under a roofed pergola ideal for alfresco dining. To the front, a neat central pathway is flanked by lawned areas and leads to a driveway equipped with a dedicated electric vehicle charging point.
Locality - Positioned on the edge of Uttoxeter in the peaceful village of Bramshall, the property enjoys quick access to a full range of market town amenities, including boutique shops, supermarkets, restaurants, doctors' surgeries, and the famous Uttoxeter Racecourse. Transport connections are exceptionally convenient, with the nearby A50 providing direct links to the M1 and M6 corridors, Derby, Stoke-on-Trent, and Stafford, supported by local rail links from Uttoxeter station.
What's included
Garden
Parking
TypeDetached house
Bedrooms4
Bathrooms2
HeatingAsk Agent
Location
Map loading soon
Neighborhood data on demand
Nearby essentials will load when this section comes into view.
Listed on
Mortgage calculator
Estimated monthly payment
2.625 €/mo
Down payment10 % · 53.016 €
53.016 €477.144 € loan
Term
Total repayable787.533 €
Interest rate4.40 %
Representative estimate · Landomo is not a mortgage broker. · Rates updated April 2026