House for sale, 180 m²
Sandy, Gamlingay Cinques, Gamlingay
7 bedrooms·3 bathrooms
1.477.367 €
8.207 €/m²
Listed Sep 21, 2026
About this listing
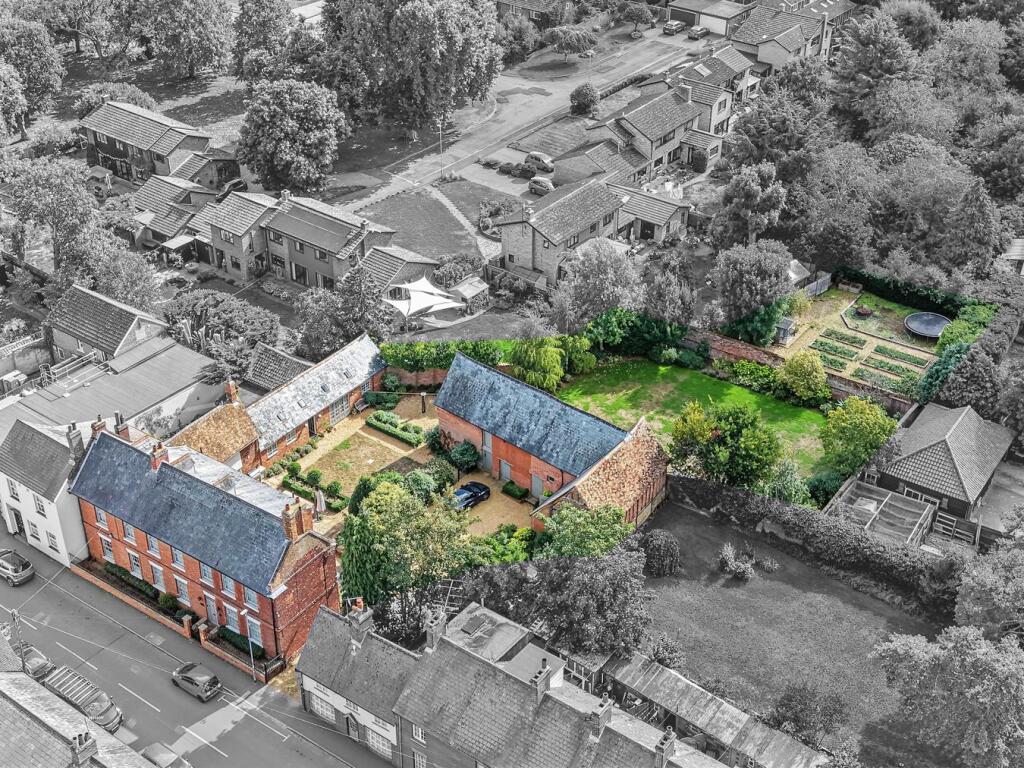
Rarely available, Charnock House is a prestigious Georgian landmark residence that has been a family home for the last 25 years and is perfectly situated in the core of this vibrant village. This striking home delivers grand, light-filled, and highly flexible living accommodation, arranged beautifully across three distinct storeys. Standing proudly behind an elegant, classical frontage on an expansive plot, approximately 0.385 of an acre, the main house is brilliantly supported by a number of versatile outbuildings, including a 1938 sq ft standalone brick-built barn, dedicated workshop spaces, and an adjoining 800 sq ft creative studio that could be used to run a business such as an architect, physio, or therapist, to name a few. This is ideal if you run a business from home or you are looking for a self-contained annexe. The current owners have lived in this unique property for the last 25 years, raised a family, enjoyed family parties and gatherings, run a business from home and renovated cars but are now looking to downsize.
Gamlingay is ideally located for the commuter with a train station at Sandy, easy access to the A1 and only 30 minutes to Cambridge on the A603. Gamlingay has a good OFSTED rating for the school and you are in the catchment area for the highly regarded Comberton Village College.
Mobile Signal
Good
Introduction:
Rarely available, Charnock House is a prestigious Georgian landmark residence that has been a family home for the last 25 years and is perfectly situated in the core of this vibrant village. This striking home delivers grand, light-filled, and highly flexible living accommodation, arranged beautifully across three distinct storeys. Standing proudly behind an elegant, classical frontage on an expansive plot, approximately 0.385 of an acre, the main house is brilliantly supported by a number of versatile outbuildings, including a 1938 sq ft standalone brick-built barn, dedicated workshop spaces, and an adjoining 800 sq ft creative studio that could be used to run a business such as an architect, physio, or therapist, to name a few. This is ideal if you run a business from home or you are looking for a self-contained annexe. The current owners have lived in this unique property for the last 25 years, raised a family, enjoyed family parties and gatherings, run a business from home and r...
Step Inside:
Entered through a substantial original hardwood front door with fanlight, the reception hallway showcases polished timber floorboards, a handsome returning staircase and access down to a wine cellar and stores with original brick paviour flooring, power and lighting. A well-appointed guest cloakroom completes the ground floor.
The reception rooms are full of character, a grand drawing room with ornate cornicing, picture rails and a wood-burning stove within an exposed-brick fireplace, plus bespoke library shelving. An open-plan dining and family room centres on a cast-iron fireplace and ceiling rose, with shuttered sash windows and French doors to the terrace, while a snug/media room offers a further relaxed sitting area with a stone-surround fire. The kitchen is a highlight, generously fitted with soft-close units, stone worktops and a four-oven oil-fired Aga beneath a vaulted, beamed ceiling with garden access, alongside a practical utility room housing the boiler.
Step Outside:
The house sits on a plot of land, 0.385 of an acre, and the gardens are an absolute delight. You would not realise that you are in the heart of the Village as it is so quiet and peaceful. The patio and outdoor kitchen area provide a tranquil sun-drenched area to eat breakfast, dine or barbecue. You meander your way through to a secret garden and then a formal walled garden, that is totally private and not overlooked. Moving through into the formal vegetable plot, seamlessly blending structured formal entertainment with a magnificent, secure walled garden that promises ultimate privacy.
Available with the distinct advantage of no onward chain, this property sits firmly within the highly sought-after Comberton Village College catchment area and offers seamless connections for commuter travel.
The Main Barn (Two Storeys):
A substantial, highly adaptable historic brick barn accessed via multiple timber double doors. The ground floor offers a vast workshop environment with a solid concrete floor, power, and lighting. An internal staircase leads up to a magnificent first-floor open-vaulted storage loft.
The Secondary Barn:
A secondary standalone building with double door access, concrete flooring, and rear window, perfectly suited for classic vehicle storage or a trade workshop.
Driveway & Parking:
Approached via a lowered kerb onto a large gravel driveway secured by twin timber estate gates. The frontage provides an abundance of private off-road parking for numerous vehicles and offers direct, unrestricted vehicular access to the barn complex.
Agents Note:
Draft particulars yet to be approved by vendor and may be subject to change.
Anti-Money Laundering (AML):
It is a legal requirement that all applicants comply with Anti-Money Laundering regulations. As such, once a purchase has been agreed subject to contract, the applicant(s) will be required to undertake an AML and financial sanctions check carried out by our third party provider at a cost of £66 inclusive of VAT per property, payable by the applicant(s).
Material Information:
We are advised by the seller/landlord/tenant of the following information in good faith but its accuracy is not guaranteed and you should make your own investigations before committing to a sale or letting.
Please note in terms of mobile/phone reception, this is the view of the seller/landlord/tenant based on their current provider.
Water: Mains
Electric: Mains
Drainage: Mains
Flood risk: No. Low
Mobile/Phone: Good
Tenure: Freehold
Council Tax Band: G
Council tax payable: tbc
For further material information please contact the office marketing this property.
What's included
Garden
Parking
Cellar
TypeDetached house
Living Area180 m²
Bedrooms7
Bathrooms3
HeatingGas
MunicipalitySandy
Location
Map loading soon
Neighborhood data on demand
Nearby essentials will load when this section comes into view.
Listed on
Mortgage calculator
Estimated monthly payment
7.315 €/mo
Down payment10 % · 147.737 €
147.737 €1.329.630 € loan
Term
Total repayable2.194.574 €
Interest rate4.40 %
Representative estimate · Landomo is not a mortgage broker. · Rates updated April 2026