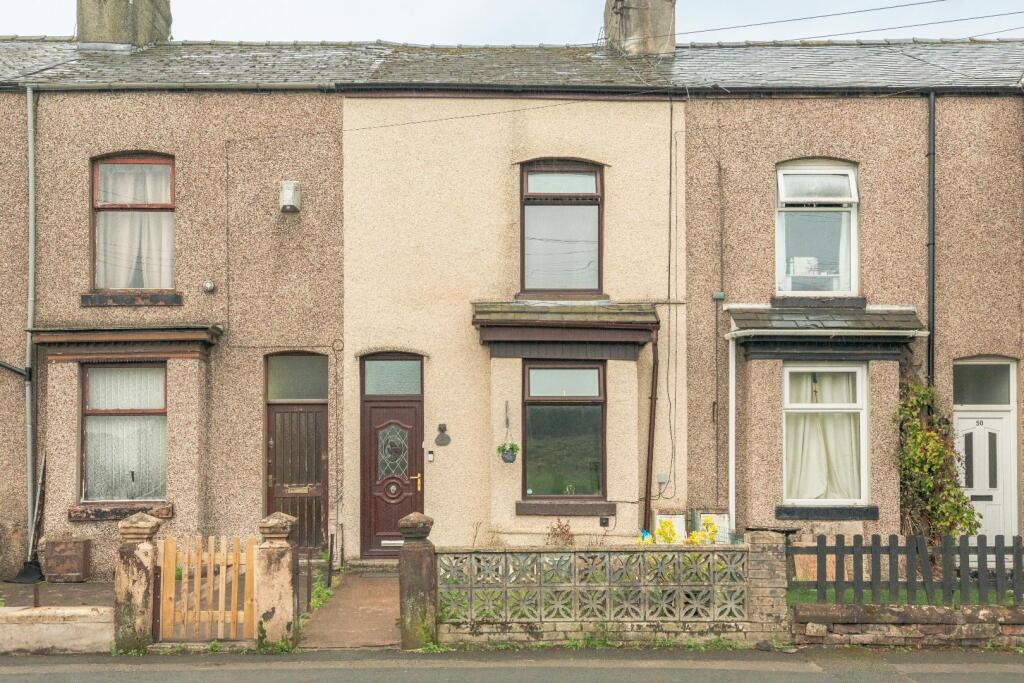
House for sale
Ulverston
3 bedrooms·1 bathroom
197.707 €
Listed Sep 4, 2026
About this listing
A superb forecourted terrace home situated within a popular residential location, offering beautifully presented accommodation with modern and tasteful décor throughout. The property provides a comfortable and practical layout, making it an excellent choice for first time buyers, couples or a small family. Ideally positioned within a short distance of local amenities, schools and transport links, the property offers excellent convenience for day-to-day living whilst remaining within easy reach of surrounding areas. Offered for sale with no upper chain, this attractive home represents an excellent opportunity for those looking for a turn-key property in a popular and convenient location.
Entering the property, you come into the dining room, which provides a separate space for dining and everyday use. The staircase rises from this area to the first floor.
Moving through the property, the lounge provides a comfortable reception room with space for seating and furniture.
To the rear of the ground floor is the kitchen, providing the main cooking facilities, with access to the adjoining utility room. The utility room offers useful additional space for household appliances and storage.
The ground floor also benefits from a bathroom, along with additional storage, providing useful practical features for everyday living.
The first-floor landing gives access to three bedrooms. The bedrooms provide flexible accommodation and could be arranged to suit a variety of needs, including family bedrooms, guest accommodation or a home office.
Externally, the property benefits from a rear yard, providing a practical outdoor area that can be used for sitting out or storage.
Overall, the property offers three bedrooms, separate dining and living accommodation, a kitchen, utility room, bathroom and rear yard, making it a practical home in a convenient Ulverston location.
Vestibule - 1.062 x 0.901 (3'5" x 2'11") -
Lounge - 4.036 x 3.591 (13'2" x 11'9") -
Dining Room - 4.475 x 4.013 (14'8" x 13'1") -
Kitchen - 2.919 x 2.195 (9'6" x 7'2") -
Utility Room - 1.663 x 2.087 (5'5" x 6'10") -
Landing - 1.228 x 4.256 (4'0" x 13'11") -
Bedroom One - 3.667 x 4.234 (12'0" x 13'10") -
Bedroom Two - 2.840 x 4.166 (9'3" x 13'8") -
Bedroom Three - 2.943 x 2.248 (9'7" x 7'4") -
Bathroom - 2.152 x 2.179 (7'0" x 7'1") -
What's included
Terrace
Garden
Key Stats
Key Stats
TypeTerraced house
Bedrooms3
Bathrooms1
HeatingGas Central
MunicipalityUlverston
Location
Map loading soon
Neighborhood data on demand
Nearby essentials will load when this section comes into view.
Listed on
Mortgage calculator
Estimated monthly payment
979 €/mo
Down payment10 % · 19.771 €
19.771 €177.936 € loan
Term
Total repayable293.686 €
Interest rate4.40 %
Representative estimate · Landomo is not a mortgage broker. · Rates updated April 2026