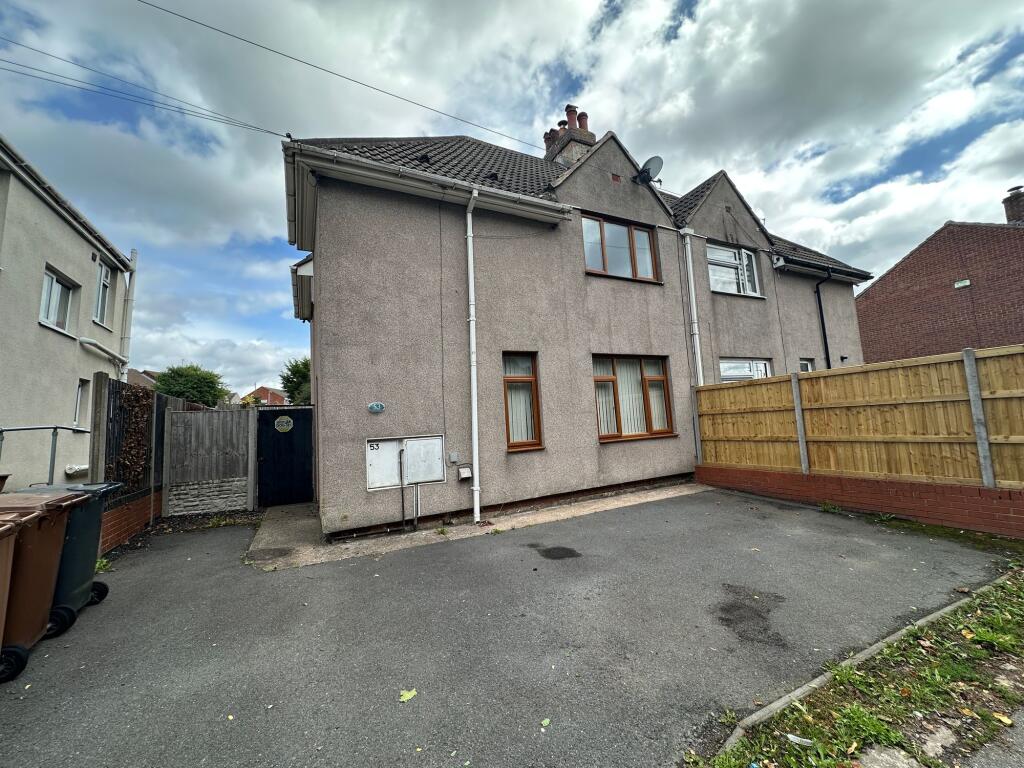
House for sale, 83 m²
Derby
3 bedrooms·1 bathroom
235.203 €
2.834 €/m²
Listed Sep 9, 2026
About this listing
Situated in this popular residential location this substantial three bedroomed semi detached home benefits from gas fired central heating and Upvc double glazing and presents a discerning purchase with a fabulous opportunity to acquire this spacious traditional home. In brief the accommodation comprises: - spacious entrance hall, lounge with multi fuel burner, fabulous re-fitted dining kitchen and lobby with store and guest cloaks off. On the first floor a landing leads to three well proportioned bedrooms and impressive shower room. Outside to the front a tarmacadam driveway provides ample parking and to the rear is a substantial mature garden with herbaceous borders, trees, large patio area and shaped lawns.
EPC Rating: C
Accommodation In Detail
Half obscure Upvc double glazed entrance door leading to:
Entrance Hall
having one central heating radiator.
Reception Room
3.36m x 5.0m
having two Upvc double glazed windows to front elevation, one double and one single central heating radiators and feature fireplace with cream backplate and hearth together with inset multi fuel cast iron stove.
Re-Fitted Kitchen
4.26m x 3.0m
having a lovely array of base and wall mounted units with complementary rolled edged working surfaces, polycarbonate sink and draining unit with swan neck mixer tap, large Upvc double glazed window overlooking the rear garden, wall mounted Worcester combination gas fired central heating boiler, one double central heating radiator and low intensity spotlights to ceiling.
Rear Lobby
having useful understairs store and half double glazed door leading out to the rear garden.
Guest Cloak Room
having low level wc and obscure Upvc double glazed window to side elevation.
First Floor Landing
having Upvc double glazed picture window overlooking the rear garden, access to loft space and fitted smoke alarm.
Bedroom One
3.37m x 3.2m
having Upvc double glazed window to front elevation, one central heating radiator and full height storage cupboard.
Bedroom Two
2.61m x 3.03m
having Upvc double glazed window to rear elevation and one central heating radiator.
Bedroom Three
2.04m x 3.39m
having Upvc double glazed window to side elevation and one central heating radiator.
Shower Room
having suite comprising over-sized shower enclosure with sliding glazed door and thermostatically controlled shower, vanity wash basin with cupboard under, low level wc with concealed cistern, full tiling complement to walls, low intensity spotlights to ceiling, obscure Upvc double glazed window to rear elevation and heated chrome ladder towel radiator.
Garden
To the rear of the property is a very pleasant enclosed garden screened well by timber fencing and featuring herbaceous borders, mature trees, large flagged patio area and in the second section of the garden is a shed and greenhouse. There is an external water supply.
Disclaimer
The services, systems and appliances listed in this specification have not been tested by Newton Fallowell and no guarantee as to their operating ability or their efficiency can be given.
Anti-Money Laundering Regulations – Intending purchasers will be required to provide identification documents via our compliance provider, Coadjute, at a cost of £45 plus VAT per transaction. This will need to be actioned at the offer stage and we would ask for your co-operation in order that there will be no delay in agreeing the sale.
What's included
Parking
TypeSemi-detached house
Living Area83 m²
Bedrooms3
Bathrooms1
Energy ClassC
HeatingGas Central
Location
Map loading soon
Neighborhood data on demand
Nearby essentials will load when this section comes into view.
Listed on
Mortgage calculator
Estimated monthly payment
1.165 €/mo
Down payment10 % · 23.520 €
23.520 €211.683 € loan
Term
Total repayable349.386 €
Interest rate4.40 %
Representative estimate · Landomo is not a mortgage broker. · Rates updated April 2026