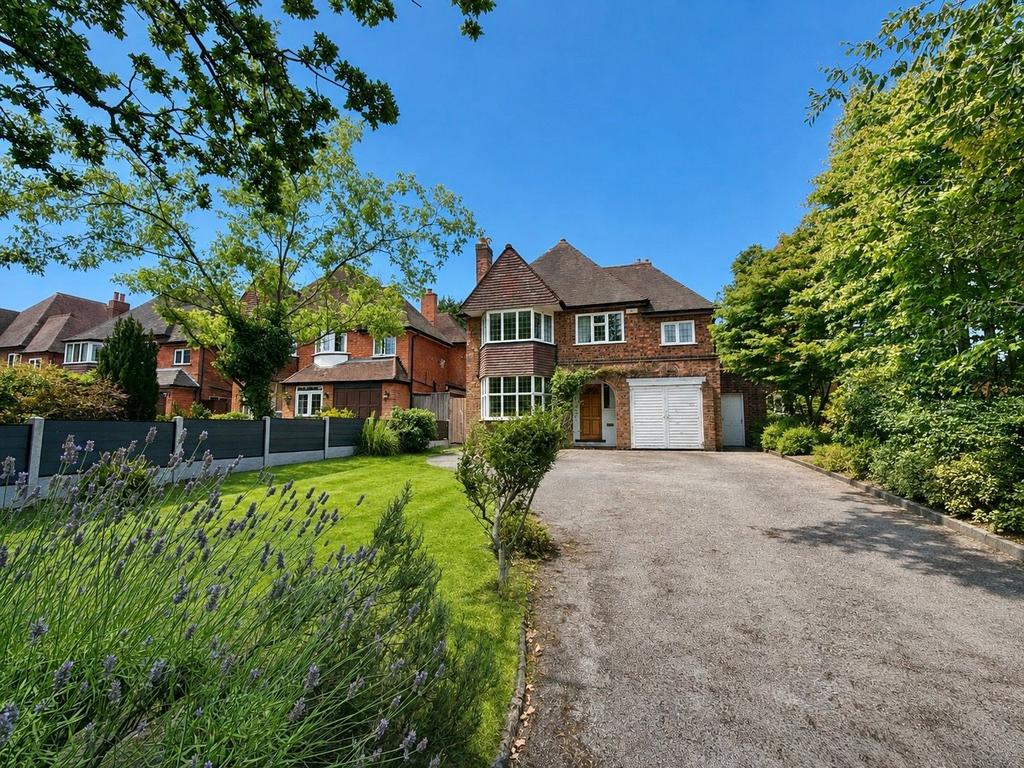
House for sale
Solihull
4 bedrooms·1 bathroom
609.092 €
Listed Sep 2, 2026
About this listing
*Being sold via Modern Method of Auction in collaboration with Brookvale Auctions BIDDING STARTS 5TH SEPTEMBER 2026 AND ENDS 11TH SEPTEMBER 2026 @ 7PM* A superb opportunity to acquire a spacious detached family home occupying an impressive plot on one of Solihull's sought-after roads, offered for sale via the Modern Method of Auction. Requiring modernisation but offering exceptional scope to extend (subject to the necessary planning permissions), this is a rare chance to create a bespoke family home in a highly desirable location. Ideally positioned for well-regarded schools, Solihull Town Centre and Solihull railway station with direct links to London Marylebone, the property combines outstanding potential with everyday convenience. Set behind a generous frontage, the accommodation currently comprises of a reception room with bay window to the front, a spacious rear lounge featuring a working open fireplace, and a breakfast room with open doorway to the kitchen with access to a useful walk-in pantry, the rear garden and an inner lobby which leads to the boiler room, guest WC, utility room and integral garage, providing excellent practicality for family living. The first floor offers four well-proportioned bedrooms, a family bathroom and a separate WC. Outside, the much-loved west-facing rear garden is a particular highlight, enjoying an abundance of mature trees, shrubs and established planting, shaped lawns and a private aspect, offering endless possibilities for landscaping, extension or simply enjoying as it is. A rare opportunity to purchase a substantial family home on an exceptional plot in a prime Solihull location, offering enormous potential to modernise, extend and create a truly outstanding long-term home. Entrance Hall Dining Room to front - 3.66m max x 3.66m (12'0" x 12'0") Lounge to rear - 5.16m x 3.66m (16'11" x 12'0") Breakfast Room to rear - 4.04m x 2.41m (13'3" x 7'11") Kitchen to rear - 1.55m x 2.24m (5'1" x 7'4") Inner Lobby - 2.06m x 2.24m (6'9" x 7'4") Boiler Room Guest WC Utility Room - 5.16m x 1.7m (16'11" x 5'7") Garage - 4.57m x 2.54m (15'0" x 8'4") Landing Bedroom One to rear - 5.16m x 3.66m (16'11" x 12'0") Bedroom Two to front - 3.66m max x 3.66m (12'0" x 12'0") Bedroom Three to rear - 3m x 4.75m (9'10" x 15'7") Bedroom Four to front - 1.8m x 2.11m (5'11" x 6'11") Family Bathroom to front - 3.66m x 1.8m (12'0" x 5'11") Separate WC Large West Facing Rear Garden EPC Rating - E. Council Tax Band - F. Tenure The vendor advises that the property is Freehold. Drakes Estate Agents will not be held responsible should this information be incorrect, and we request that your conveyancing solicitor verifies this throughout the conveyancing procedure. The information provided by Drakes Estate Agents do not constitute part or all of an offer or contract, the measurements are supplied for guidance only and as such must be considered incorrect, we have not tested any appliances, fittings, services or equipment or and we ask all potential buyers to check the working of any appliances and the measurements before committing to any expenses. Some properties may have been staged for marketing purposes using AI (artificial intelligence). For Money Laundering purposes we will request any potential buyer at offer stage to provide proof of Identity before negotiation takes place. Drakes Estate Agents do receive a small referral fee from some Conveyancing Solicitors & Mortgage Brokers which is on a case-by-case basis, and is subject to a minimum referral fee of £50. Auctioneer Comments Offered via the Modern Method of Auction through Brookvale Auctions. Should you view, offer or bid on the property, your information will be shared with the Auctioneer, Brookvale Auctions[use Contact Agent Button] / [use Contact Agent Button] Completion required within 56 days of reservation form being completed. (subject to mortgage, affordability and survey). A non-refundable 4% + VAT Reservation Fee (Or a minimum of £5000 + VAT) is payable in addition to the purchase price and is included in Stamp Duty calculations. All bidders will be required to complete ID and Anti-Money Laundering (AML) checks via Landmark Compliance or Credas. Buyers will need to provide proof of funds and carry out their own due diligence Subject to an undisclosed Reserve Price. Starting Bid and Reserve may change The Partner Agent or Auctioneer may recommend third-party services. You are not obliged to use them and should consider alternatives. If you choose a recommended service, the Auctioneer or Partner Agent may receive a referral fee, which will be disclosed to you before you proceed.
What's included
Garden
Garage
Parking
Key Stats
Key Stats
TypeDetached house
Bedrooms4
Bathrooms1
Energy ClassE
HeatingAsk Agent
Location
Map loading soon
Neighborhood data on demand
Nearby essentials will load when this section comes into view.
Mortgage calculator
Estimated monthly payment
3.016 €/mo
Down payment10 % · 60.909 €
60.909 €548.183 € loan
Term
Total repayable904.784 €
Interest rate4.40 %
Representative estimate · Landomo is not a mortgage broker. · Rates updated April 2026