House for sale
Edinburgh
2 bedrooms·1 bathroom
211.683 €
Listed Sep 4, 2026
About this listing
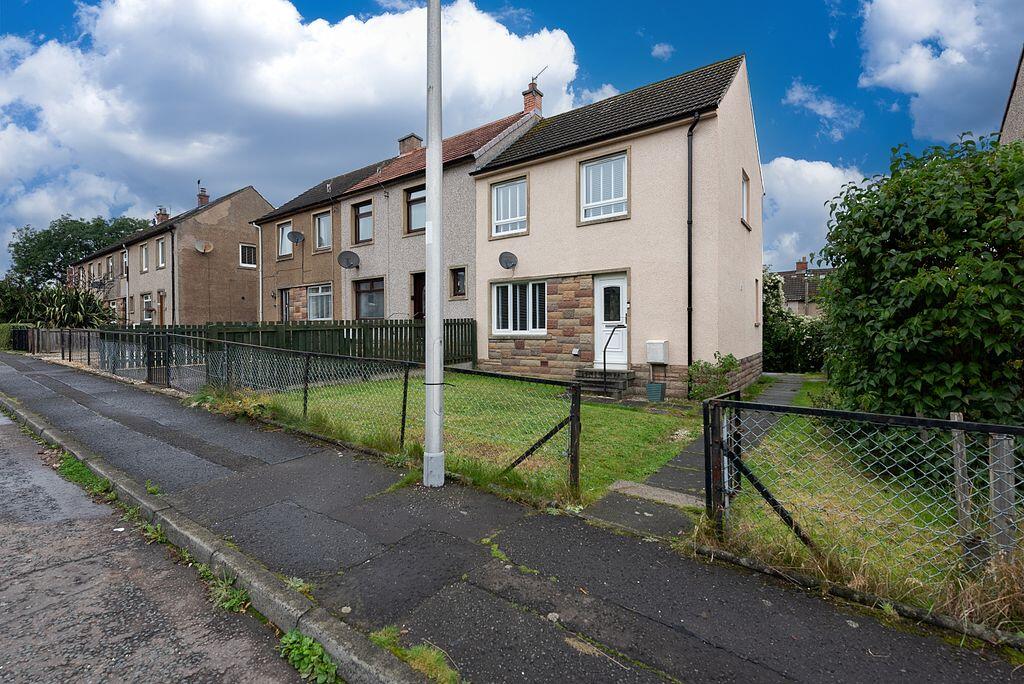
Offering generous accommodation over two levels, this attractive two bedroom end terraced home enjoys a convenient position within the historic Midlothian town of Penicuik.
The property combines excellent room sizes with practical outdoor space. Particular highlights include the full-length dual aspect living and dining room, two generous double bedrooms and a bright kitchen with an adjoining utility room.
Private gardens, useful external storage and unrestricted on-street parking contribute further to the practicality of the home, while gas central heating and double glazing provide everyday comfort.
Living Space
A welcoming entrance hallway provides access to the ground floor accommodation, with a carpeted staircase leading to the first floor.
Stretching the full length of the property, the dual aspect living room is particularly spacious and receives excellent natural light through windows at both the front and rear.
Soft carpeted flooring adds warmth, while the room's generous proportions comfortably accommodate a complete lounge arrangement alongside a dining table. This creates a flexible and sociable space suited to everyday relaxation, family meals and entertaining.
The kitchen is bright and generously proportioned, with wood-effect wall and base units providing plenty of storage. Ample worktop space supports everyday cooking and preparation, while practical wood-effect flooring gives the room a clean, contemporary finish.
An adjoining utility room provides valuable additional household space, keeping laundry appliances and everyday necessities separate from the main kitchen.
Bedrooms & Bathroom
Upstairs, the principal bedroom is exceptionally generous and extends across almost the full width of the property. Two large windows allow natural light to fill the room, while carpeted flooring and a useful storage cupboard complete the space.
The second bedroom is another comfortable double, positioned at the rear of the property with an outlook across the private garden. Fresh modern décor and carpeted flooring create a bright and relaxed setting.
The family bathroom is also situated on the first floor and is presented in a clean, modern style. A contemporary white three-piece suite is complemented by wet-wall panelling around the bath, providing an attractive and easy-to-maintain finish.
Outside
Private gardens to the front and rear provide useful outdoor space without being overly demanding.
Predominantly laid to lawn, the gardens are simple, manageable and easy to enjoy. The rear garden provides a pleasant setting for outdoor seating, summer use or further landscaping according to the new owner's preferences.
A convenient external storage cupboard provides space for gardening equipment, bicycles or other household items.
Unrestricted on-street parking is available directly outside the property.
Location
The property is conveniently positioned within the popular Midlothian town of Penicuik.
A large Tesco supermarket, Penicuik town centre and a broad selection of shops, services and everyday amenities are all within easy reach.
Good road connections provide straightforward access towards Edinburgh and the City Bypass, making this a practical and well-connected home for those travelling throughout Midlothian and into the capital.
What's included
Terrace
Garden
TypeTerraced house
Bedrooms2
Bathrooms1
HeatingAsk Agent
Location
Map loading soon
Neighborhood data on demand
Nearby essentials will load when this section comes into view.
Listed on
Mortgage calculator
Estimated monthly payment
1.048 €/mo
Down payment10 % · 21.168 €
21.168 €190.515 € loan
Term
Total repayable314.448 €
Interest rate4.40 %
Representative estimate · Landomo is not a mortgage broker. · Rates updated April 2026