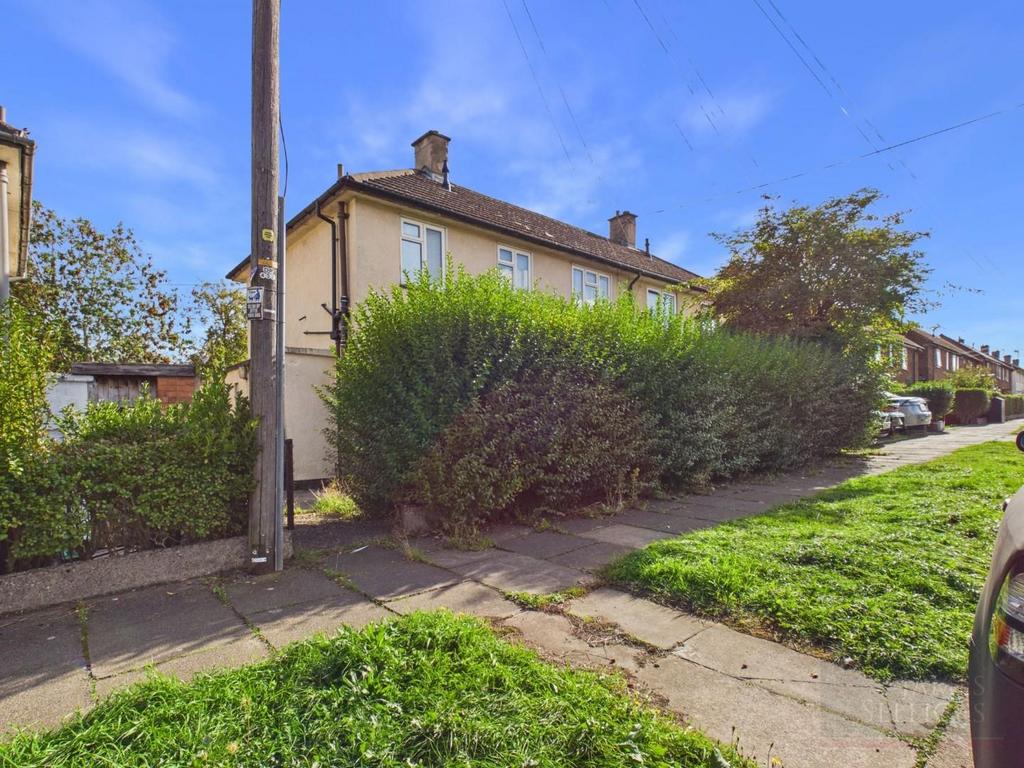
House for sale, 83 m²
New Parks
3 bedrooms·1 bathroom
239.392 €
Listed Oct 14, 2026
About this listing
A traditional three-bedroom semi-detached home offering well-proportioned accommodation, two reception rooms and a generous (overgrown) garden. Whilst requiring a comprehensive programme of renovation, this property presents an opportunity for buyers looking to unlock the potential of a traditional family home, with generous room proportions, a flexible layout and outdoor space. Location - Situated in the popular New Parks area, the location provides good access to Leicester city centre with its professional quarters and mainline railway station, Fosse retail park and the associated M1/M69 motorway networks. Accommodation - The property is entered via a porch, opening into a spacious entrance hall with stairs rising to the first floor and an understairs storage cupboard. The sitting room is a generously proportioned reception space, with a window overlooking the garden and a fireplace with a gas fire, whilst the separate dining room provides additional living space with a window to the rear. The arrangement of these two rooms, together with the adjoining kitchen, offers potential for reconfiguration to create a more contemporary, open-plan layout, subject to any necessary consents and structural considerations. The kitchen is fitted with a basic range of units and preparation surfaces, a sink with drainer and provision for appliances. Requiring complete modernisation, the room offers an opportunity to redesign the space to suit individual requirements. An adjoining side passage provides access to a useful store and outside WC. To the first floor, a spacious landing provides access to three bedrooms and the family bathroom. The principal bedroom and second bedroom are both well-proportioned doubles, each benefiting from fitted storage, whilst the third bedroom is a generous single, also with a fitted cupboard. The bathroom is fitted with a three-piece suite comprising a panelled bath with electric shower over, wash hand basin and WC. The property benefits from predominantly uPVC double glazing, gas-fired central heating and a modern RCD consumer unit, although the accommodation is dated throughout and requires extensive refurbishment and improvement. Outside - The front garden is screened by established hedging, with a pathway leading to the entrance porch and side access. There may be potential to create off-road parking, subject to the necessary permissions and the installation of a dropped kerb. To the rear, the generously sized garden is currently overgrown but offers considerable scope for landscaping, with the additional benefit of a brick-built outbuilding providing storage. Other Information - Listed Status: None. Conservation Area: None. Local Authority: Leicester City, Tax Band: A Services: Offered to the market with gas-fired central heating. Construction: Believed to be system built. Wayleaves, Rights of Way & Covenants: None our Clients are aware of. Flooding issues in the last 5 years: None our Clients are aware of. Planning issues: None our Clients are aware of. Accessibility: No specific accessibility modifications made. Note To Prospective Purchasers - As a regulated profession, and in accordance with the Anti-Money Laundering Regulations, we are legally required to carry out due diligence checks on all purchasers to verify their identity. A non-refundable administration fee of £60 plus VAT per purchaser is payable upon an offer being accepted. This fee covers the cost of compliance procedures, including Anti-Money Laundering and identity verification checks. These checks are completed to meet our obligations under Anti Money Laundering Regulations (AML) and are a legal requirement.
What's included
Garden
Parking
TypeSemi-detached house
Living Area83 m²
Bedrooms3
Bathrooms1
Energy ClassD
HeatingAsk Agent
Location
Map loading soon
Neighborhood data on demand
Nearby essentials will load when this section comes into view.
Mortgage calculator
Estimated monthly payment
1.185 €/mo
Down payment10 % · 23.939 €
23.939 €215.453 € loan
Term
Total repayable355.608 €
Interest rate4.40 %
Representative estimate · Landomo is not a mortgage broker. · Rates updated April 2026