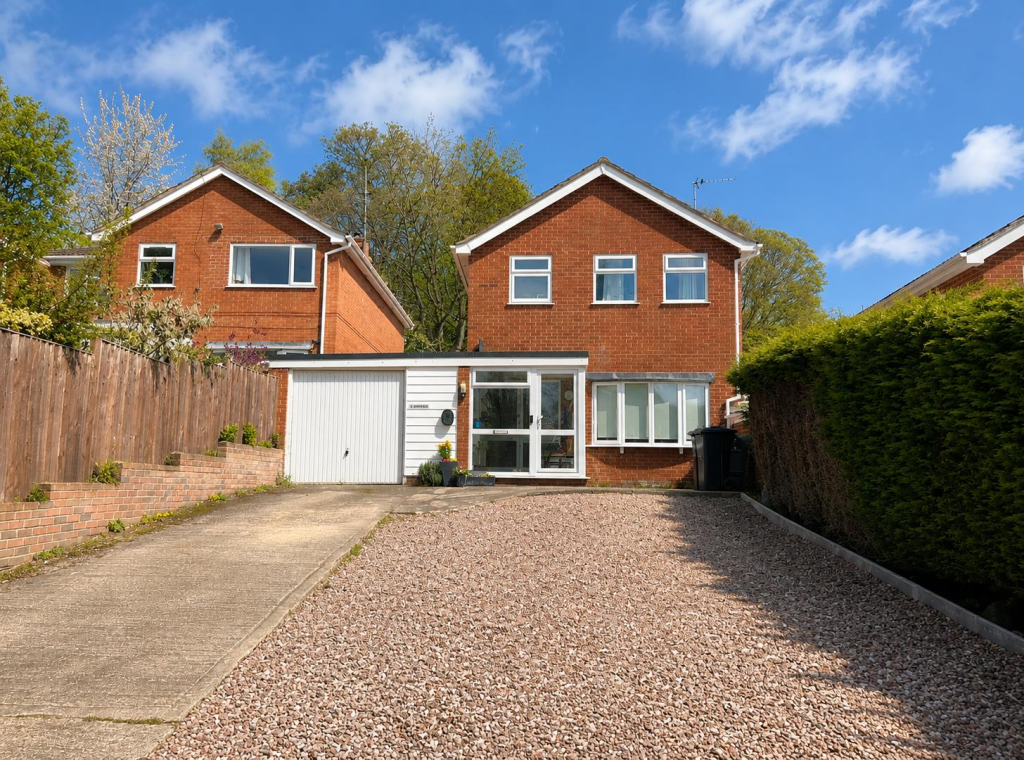
House for sale
Neston, Little Neston
4 bedrooms·1 bathroom
499.806 €
Listed Aug 21, 2026
About this listing
**No Onward Chain - Four Bedroom Detached Family Home - Backing Onto The Wirral Way - Extended & Open-Plan - Must View**
Hewitt Adams is delighted to present 'Clanswood' on Church Lane, one of Neston's most sought-after locations, perfectly placed just moments from the town centre, backing directly onto the Wirral Way and only a short stroll from the park.
Extended and modernised throughout, the standout feature is the stunning open-plan kitchen diner, complete with a fully integrated kitchen, bi-folding doors and an impressive lantern roof creating a bright, sociable family space.
Further improvements include a new W.C, modern bathroom, the added utility room, extended driveway, updated flooring and professionally landscaped garden. A private garden gate provides direct access onto the Wirral Way, ideal for walks, cycling, dog owners and easy access into Neston or down to Parkgate.
The accommodation briefly comprises; entrance porch, hallway, lounge, open-plan kitchen diner, utility room and W.C. Upstairs are four bedrooms and a family shower room.
Externally, a generous driveway provides parking for five or six cars, alongside a garage and a beautifully landscaped, private rear garden enjoying the unique backdrop of the Wirral Way. Call to arrange a viewing.
Front Entrance - Into;
Porch - Double glazed door into;
Hall - Amtico flooring, staircase to first floor, radiator
Lounge - Double glazed window, radiator, power points, Amtico flooring
Open-Plan Kitchen Diner - WOW-FACTOR and OPEN-PLAN kitchen and family living/dining space with a contemporary kitchen in graphite with stylishly contrasting white quartz worktops. With a peninsula island. Integrated appliances include - double oven and hob, wine-chiller, dishwasher. Space for fridge freezer. Inset sink and drainer. LANTERN ceiling flooding the extension with natural light, bi-folding doors to the garden, Amtico flooring, radiator, power points, double glazed window, door to;
Utility Room - Wall and base units, space for washing machine, inset sink, side door to garden. Amtico flooring.
W.C - W.C, wash hand basin vanity, tiled floor
Upstairs -
Bedroom One - Double glazed windows, radiator, power points
Bedroom Two - Double glazed windows, radiator, power points
Bedroom Three - Double glazed windows, radiator, power points
Bedroom Four - Double glazed windows, radiator, power points
Bathroom - NEW shower-room comprising shower, low level w.c, wash hand basin vanity, towel rail, double glazed window, shaving point
Externally - With a LARGE DRIVEWAY offering parking for five or six cars, and a LANDSCAPED and fully PRIVATE rear garden with the attractive backdrop of the Wirral Way behind this garden. The property boasts a gate leading out onto the Wirral Way - ideal for walking into Neston or to Parkgate.
The garden has RECENTLY BEEN LANDSCAPED to offer a large Indian stone patio, a good-sized lawn, and a raised composite decked BBQ area.
Garage - with up&over door to front, pedestrian access door to rear
Additional Info - Disclaimer - Please note that this property comes under section 21 of the Estate Agents Act in that it is owned one of the Directors of the company.
The property is FREEHOLD but subject to a chief rent of the land of just £15 per annum, with the option to purchase the chief rent.
What's included
Garden
Parking
TypeDetached house
Bedrooms4
Bathrooms1
HeatingAsk Agent
MunicipalityNeston
Location
Map loading soon
Neighborhood data on demand
Nearby essentials will load when this section comes into view.
Listed on
Mortgage calculator
Estimated monthly payment
2.475 €/mo
Down payment10 % · 49.981 €
49.981 €449.825 € loan
Term
Total repayable742.443 €
Interest rate4.40 %
Representative estimate · Landomo is not a mortgage broker. · Rates updated April 2026