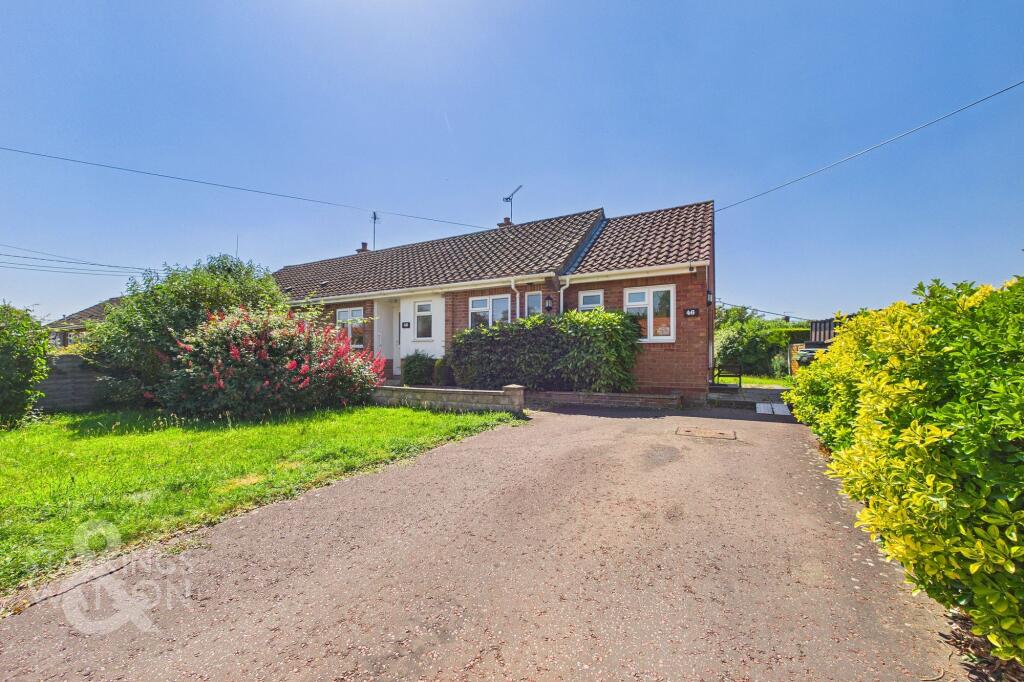
House for sale, 64 m²
Ipswich
2 bedrooms·1 bathroom
270.483 €
4.227 €/m²
Listed Jun 30, 2026
About this listing
IN SUMMARY
NO CHAIN! WELCOME TO THIS SPACIOUS AND VERSATILE SEMI-DETACHED BUNGALOW, offered with NO ONWARD CHAIN and situated in a SOUGHT-AFTER RESIDENTIAL LOCATION conveniently close to the town centre. Boasting an EXTENDED LAYOUT approaching 700 SQFT (stms), this property impresses with its well-proportioned rooms and thoughtful design, providing comfortable and flexible accommodation ideal for a variety of buyers. Upon entering, you are greeted by a welcoming ENTRANCE HALLWAY that leads effortlessly into the heart of the home, where a GENEROUS LIVING SPACE offers ample room for relaxation and entertaining. The property features THREE AMPLE BEDROOMS (each offering plenty of space for furnishings and storage), ensuring versatility whether you require guest accommodation, a home office, or additional family bedrooms. The MODERN SHOWER ROOM is complemented by a SEPARATE W/C, providing convenience for residents and visitors alike. The well-appointed KITCHEN is fitted with a range of units and work surfaces (perfect for culinary enthusiasts), whilst the adjoining SEPARATE UTILITY ROOM offers further practicality and storage solutions. The layout is designed with ease of living in mind, allowing for smooth movement between living, dining, and bedroom areas. Additional features include AMPLE DRIVEWAY PARKING to the front of the property (suitable for multiple vehicles), ensuring convenience for homeowners and guests. There is an impressive rear garden with plenty of space as well as an array of outbuildings. This delightful bungalow is ideally positioned for those seeking a peaceful yet connected lifestyle, with local amenities, shops, and transport links all within easy reach. Whether you are looking to downsize, invest, or secure your first home, this property offers a rare opportunity to enjoy single-storey living in a prime location. With its combination of SPACE, FLEXIBILITY, and IMMEDIATE AVAILABILITY (no chain), this semi-detached bungalow is ready to welcome its next owners.
SETTING THE SCENE
Approached via Briar Road there is a dropped curb with hard standing driveway parking to the front for multiple vehicles. There is a front lawn with mature planting and shrubs surrounding as well as a side area laid to hard standing with a range of outbuildings. The main entrance door is found to the front with a second access door to the side into the utility.
THE GRAND TOUR
Entering via the main entrance door to the front there is a small hallway leading to the front bedroom and main rear bedroom beyond overlooking the garden with the addition of built in storage cupboards. The shower room can also be found off the hallway with a w/c, hand wash basin and shower. The sitting room faces the garden with a pleasant outlook and plenty of space for soft furnishings. The kitchen which comes at the end of the hallway offers a range of wall and base level units with rolled edge worktops over as well as plenty of space for all white goods. Beyond the kitchen is a very useful utility/porch with space and plumbing for washing machine and a side door to the garden. There is a separate W/C leading off as well as a third bedroom or dining room depending on preference.
FIND US
Postcode : IP20 9HT
What3Words : ///makeup.adhesive.testing
VIRTUAL TOUR
View our virtual tour for a full 360 degree of the interior of the property.
EPC Rating: E
Garden
THE OUTSIDE REAR
The expansive rear garden is laid to lawn offering plenty of space for families to grow or for keen gardeners. There is an area of hard standing as well as various outbuildings to the side of the plot with power and light and excellent storage options. The garden is easily accessed from the front via the hard standing side area.
Disclaimer
Anti-Money Laundering (AML) Fee Statement:
To comply with HMRC's regulations on Anti-Money Laundering (AML), we are legally required to conduct AML checks on every purchaser once a sale is agreed. We use a government-approved electronic identity verification service to ensure compliance, accuracy, and security. This is approved by the Government as part of the Digital Identity and Attributes Trust Framework (DIATF). The cost of anti-money laundering (AML) checks are £50 including VAT per person, payable in advance after an offer has been accepted. This fee is mandatory to comply with HMRC regulations and must be paid before a memorandum of sale can be issued. Please note that the fee is non-refundable.
General Disclaimer:
Whilst every care has been taken to prepare these sales particulars, they are for guidance purposes only. All measurements are approximate are for general guidance purposes only.
What's included
Parking
TypeSemi-detached house
Living Area64 m²
Bedrooms2
Bathrooms1
Energy ClassE
HeatingAsk Agent
Location
Map loading soon
Neighborhood data on demand
Nearby essentials will load when this section comes into view.
Listed on
Mortgage calculator
Estimated monthly payment
1.339 €/mo
Down payment10 % · 27.048 €
27.048 €243.435 € loan
Term
Total repayable401.793 €
Interest rate4.40 %
Representative estimate · Landomo is not a mortgage broker. · Rates updated April 2026