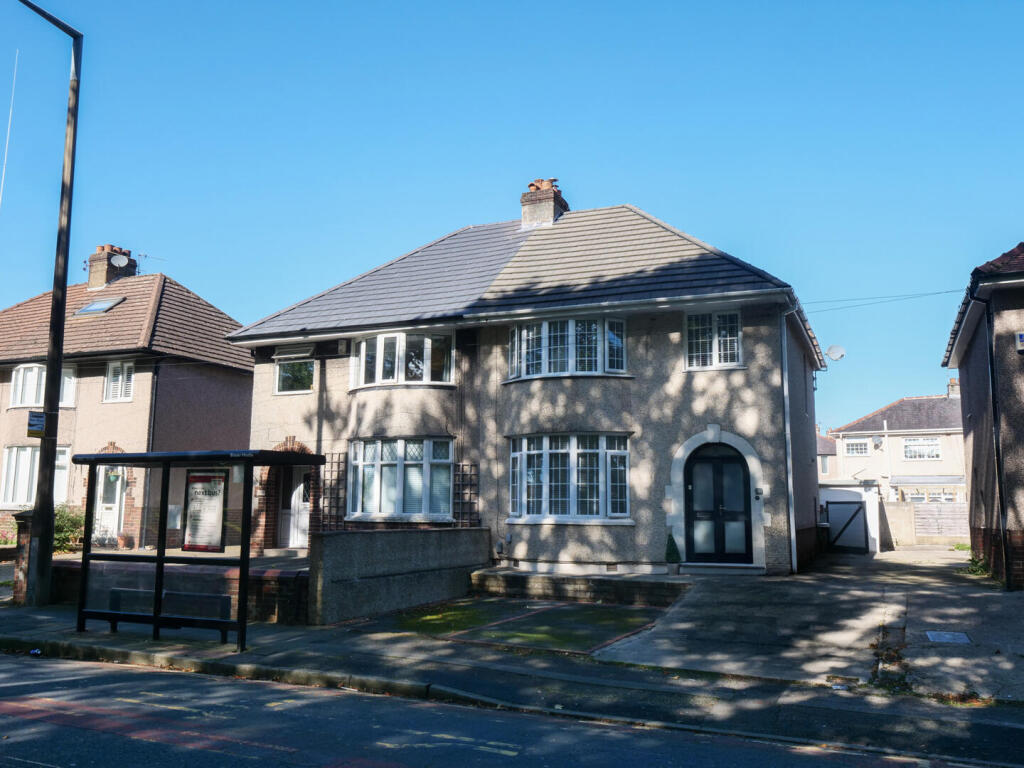
House for sale
Lancaster
3 bedrooms·1 bathroom
271.553 €
Listed Sep 26, 2026
About this listing
Welcome to this delightful semi-detached house located on Torrisholme Road in Lancaster overlooking Ryelands Park. This property offers a perfect blend of comfort and practicality, making it an ideal family home.
Upon entering, you will find two spacious reception rooms and conservatory that provide ample space for relaxation and entertaining guests. These versatile areas can be tailored to suit your lifestyle, whether you prefer a formal sitting room or a casual family space.
The house boasts three well-proportioned bedrooms, each offering a peaceful retreat for rest and relaxation. The layout is designed to maximise space and light, ensuring a welcoming atmosphere throughout.
The property features a modern bathroom, equipped with essential amenities to cater to your daily needs.
Outside, the semi-detached nature of the house allows for a private garden area, perfect for enjoying the outdoors or hosting summer gatherings.
Situated in a convenient location, this home is close to local amenities, schools, and transport links, making it an excellent choice for families and professionals alike.
This semi-detached house on Torrisholme Road presents a wonderful opportunity for those seeking a comfortable and practical living space in Lancaster. Do not miss the chance to make this property your new home.
Porch - Double doors and tiled flooring. Double glazed uPVC door to -
Hall - Two double glazed uPVC windows. Double radiator and stairs leading to the first floor landing.
Lounge - 13'7" (Bay) x 12'1" - Double glazed uPVC Bay window to the front aspect. Log burner with a wooden and tiled hearth. Radiator. Open to -
Dining Room - 12'10" x 11'5" - Double radiator and decorative coving to the ceiling. Double glazed uPVC French doors to -
Conservatory - 9'10" x 15'4" - Double glazed Bi - folding doors leading to the rear garden and a double glazed uPVC window to the side. Two Velux windows and downlights.
Kitchen - 12'9" (into Bay) x 6'9" - Fitted kitchen with a range of wall and base units incorporating; sink unit, electric oven, four ring electric hob and a stainless steel extractor fan. Integrated fridge and freezer with space for a washing machine. Double glazed uPVC Bay window to the rear. Radiator.
First Floor -
First Floor Landing - Double glazed uPVC window to the side. Loft access.
Master Bedroom - 11'9" (Recess) x 13'7" (Bay) - Double glazed uPVC Bay window to the front overlooking Ryelands Park. Radiator.
Bedroom Two - 11'7" x 12'8" - Double glazed uPVC window to the rear aspect. Fitted wardrobes and overhead storage. Radiator.
Bedroom Three - 8'2" x 6'9" - Double glazed uPVC window to the front aspect. Radiator.
Bathroom - Modern three piece suite comprising; bath, wash hand basin and a low level WC. Double glazed uPVC window to the rear aspect. Downlights and a heated towel rail.
Exterior -
Front Garden - Driveway providing off - road parking.
Rear Garden - Enclosed paved rear garden and a large garage.
Additional Information - We strive to make our sales brochures to be precise and accurate as possible, however they do not represent or form part of contract or offer. The brochure is not to be relied upon as statements of representation or fact. Jennings Estate Agents Ltd has not tested any services, apparatus, equipment, fixtures, and fittings. All room dimensions and floor plans are measured approximately and should not be taken literally. Items shown in the photographs are not included unless specifically mentioned within the sales particulars. Fixtures and fittings may be available by separate negotiation. Buyers must check the availability of any property and make an appointment to view before embarking on any journey to see a property.
What's included
Garden
Parking
TypeSemi-detached house
Bedrooms3
Bathrooms1
HeatingAsk Agent
Location
Map loading soon
Neighborhood data on demand
Nearby essentials will load when this section comes into view.
Listed on
Mortgage calculator
Estimated monthly payment
1.345 €/mo
Down payment10 % · 27.155 €
27.155 €244.398 € loan
Term
Total repayable403.383 €
Interest rate4.40 %
Representative estimate · Landomo is not a mortgage broker. · Rates updated April 2026