House for sale
South Ribble, Lancashire
4 bedrooms·1 bathroom
227.933 €
Listed Oct 19, 2026
About this listing
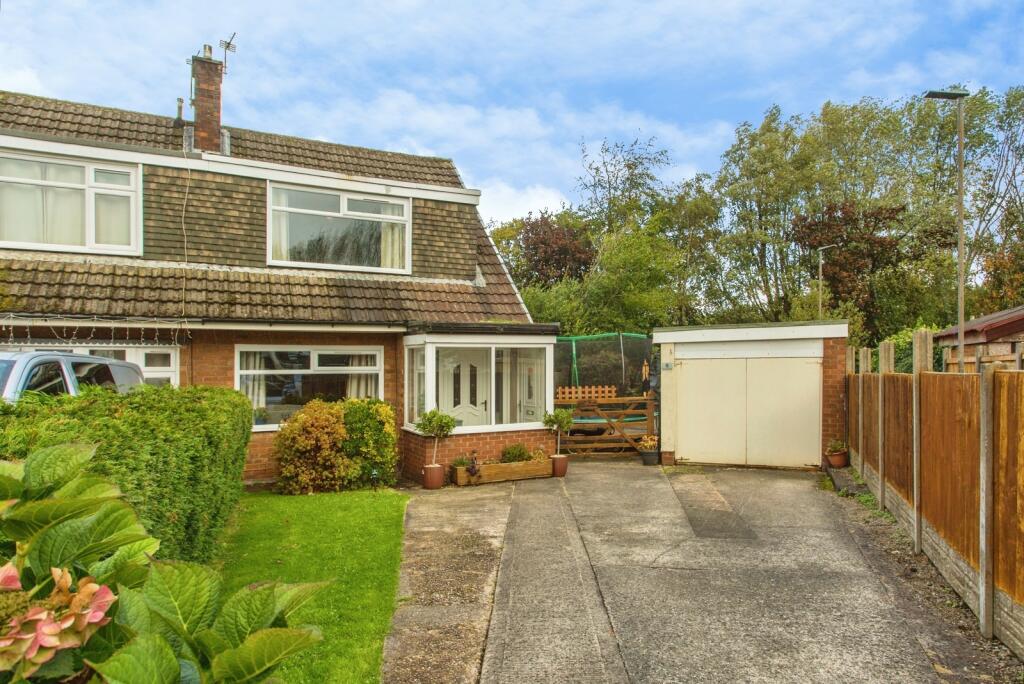
Set on a generous corner plot within a quiet cul-de-sac, this extended four-bedroom semi-detached family home offers spacious and versatile accommodation, ideal for families looking for both indoor and outdoor space.
The property welcomes you through an entrance porch into a central hallway, with stairs leading to the first floor and access to the downstairs family bathroom. The comfortable lounge features an attractive fireplace, creating a warm and inviting living space. A door leads through to the modern fitted dining kitchen, which provides access to the utility room and bedroom four, offering flexibility for guests, home working, or ground-floor living.
To the first floor are three well-proportioned bedrooms, including a principal bedroom with useful built-in storage.
Externally, the property continues to impress with a driveway to the front providing ample off-road parking and leading to the garage. The extensive side and rear gardens are mainly laid to lawn and enjoy a patio seating area, complemented by mature planted borders that create a private and attractive outdoor setting. The garage also benefits from access to an adjoining workshop, ideal for storage, hobbies, or DIY enthusiasts.
Viewing is highly recommended!
Please note that an AML fee is chargeable to the buyer once an offer is accepted to cover the cost of carrying out the required identity and anti-money laundering checks. Once these checks have been completed, the fee cannot be refunded, even if the property purchase does not go ahead
Entrance Porch
Hallway
Carpet, radiator, stairs to the first floor and understairs storage
Lounge
4.67m x 3.15m
Double glazed window to the front, carpet. radiator and electric fire
Dining Kitchen
4.95m x 4.11m
Wickes fitted kitchen, integrated fridge freezer, oven, gas hob and extractor fan. Laminate flooring, radiator and double glazed windows. Space for family dining table, range of storage cupboards and complimentary work surfaces
Utility Room
2.58m x 1.52m
Tiled flooring, double glazed windows and space for washing machine and tumble dryer
Downstairs Bedroom Four
3.12m x 2.16m
Double glazed window to the side & rear, laminate flooring and radiator
Downstairs Family Bathroom
2.04m x 1.64m
Double glazed window to the side, bath with shower over, low flush wc, sink, radiator, tiled walls and tiled floor
Landing
Double glazed window to the side and access to all the bedrooms
Bedroom One
3.96m x 3m
Double glazed window to the front, carpet, radiator and over stairs storage
Bedroom Two
3.7m x 2.41m
Double glazed window to the rear, laminate flooring and radiator
Bedroom Three
2.66m x 2.43m
Carpet, radiator and double glazed window to the rear
Externally
Driveway parking for up to three cars, front garden and access to the detached garage and workshop. Gated access leads into the fantastic rear garden situated on a excellent sized corner plot with paved seating area, mainly laid to lawn with a range of mature plants & hedges. bike storage shed and outdoor tap
Garage
5.2m x 2.9m
Double doors to the front, power & lighting, side door and separate workshop to the rear
Council Tax Band & Tenure
We have been advised the Council Tax Band is Band B and the Tenure is Freehold with a rent charge of £7 per year
What's included
Terrace
Garden
Garage
Parking
Fireplace
TypeSemi-detached house
Bedrooms4
Bathrooms1
HeatingAsk Agent
MunicipalitySouth Ribble
Location
Map loading soon
Neighborhood data on demand
Nearby essentials will load when this section comes into view.
Listed on
Mortgage calculator
Estimated monthly payment
1.129 €/mo
Down payment10 % · 22.793 €
22.793 €205.140 € loan
Term
Total repayable338.587 €
Interest rate4.40 %
Representative estimate · Landomo is not a mortgage broker. · Rates updated April 2026