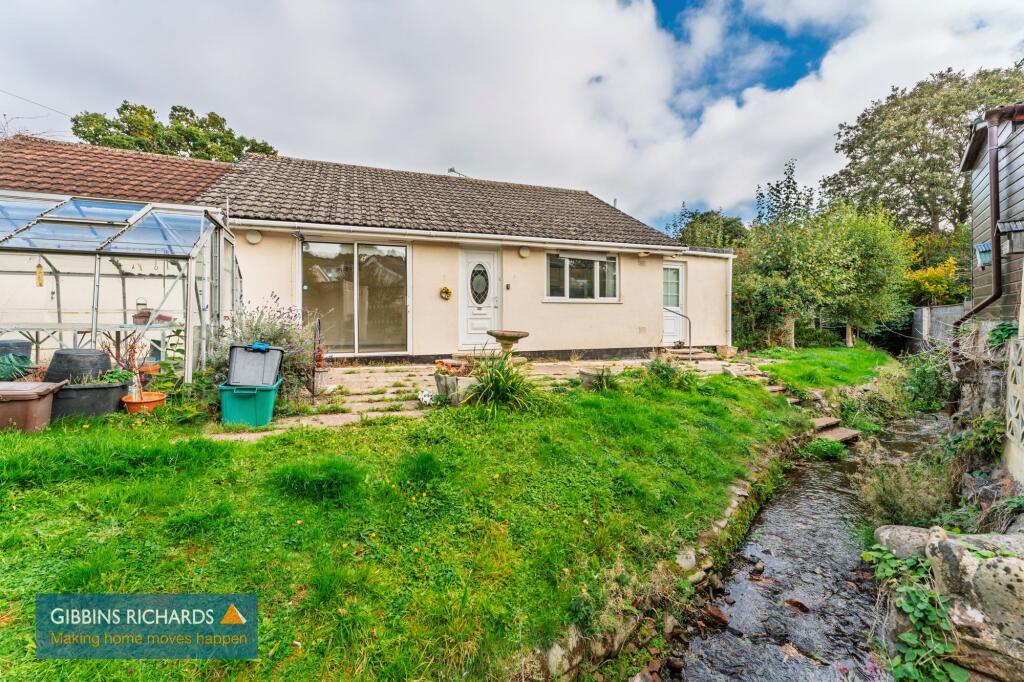
House for sale, 83 m²
Taunton
3 bedrooms·1 bathroom
326.584 €
3.934 €/m²
Listed Oct 14, 2026
About this listing
AVAILABLE WITH NO ONWARD CHAIN Nestled in a cul-de-sac position within the popular village of Nether Stowey is this three bedroom semi-detached bungalow. The property benefits from oil fired central heating and fully double glazed, private and enclosed rear garden and single garage. The accommodation comprises in brief of entrance hallway, sitting room, kitchen, separate utility room, dining room, three bedrooms, family bathroom and separate WC. Energy Rating: E
Nether Stowey is a thriving village on the edge of the Quantock Hills an Area of Outstanding Natural Beauty, offering a strong sense of community along with everyday amenities including a village shop, post office, pub, primary school, medical centre, and tearooms. With miles of countryside walks on the doorstep, it’s the perfect setting for modern country living with easy access to Bridgwater, Taunton, and the M5.
EPC Rating: E
Agency Registration Number: 11962171
Entrance Hall
Door to;
Kitchen
2.33m x 3.51m
Side aspect window. Fitted low and eye level units. Integrated electric oven and hob. Space and plumbing for washing machine.
Utility Room
2.03m x 2.33m
Rear aspect window. Fitted storage cupboards. Oil central heating boiler.
Sitting Room
2.88m x 4.69m
Rear aspect sliding patio doors. Feature fireplace.
Dining Room
3.17m x 3.64m
Side aspect sliding patio doors.
Bedroom 1
2.88m x 3.64m
Front aspect window. Fitted in a range of built-in wardrobes and storage units.
Bedroom 2
3.17m x 3.19m
Front aspect window. Built-in wardrobes and storage units.
Bedroom 3
2.11m x 3.19m
Front aspect window.
Family Bathroom
1.79m x 2.45m
Rear aspect obscure window. Low level WC, wash hand basin and bath with electric shower over.
Separate WC
0.83m x 1.24m
Low level WC and wash hand basin.
Garden
To the front is an area of lawn with side access gate leading to the private and fully enclosed rear garden. The rear garden is predominantly laid to lawn with patio sections. Greenhouse. Running alongside one of the side boundaries is a pleasant stream.
Parking - Garage
Up and over door to front.
What's included
Garage
TypeSemi-detached house
Living Area83 m²
Bedrooms3
Bathrooms1
Energy ClassE
HeatingOil
Location
Map loading soon
Neighborhood data on demand
Nearby essentials will load when this section comes into view.
Listed on
Mortgage calculator
Estimated monthly payment
1.617 €/mo
Down payment10 % · 32.658 €
32.658 €293.926 € loan
Term
Total repayable485.129 €
Interest rate4.40 %
Representative estimate · Landomo is not a mortgage broker. · Rates updated April 2026