House for sale
Welshpool, Bronybuckley
3 bedrooms·2 bathrooms
269.920 €
Listed Oct 12, 2026
About this listing
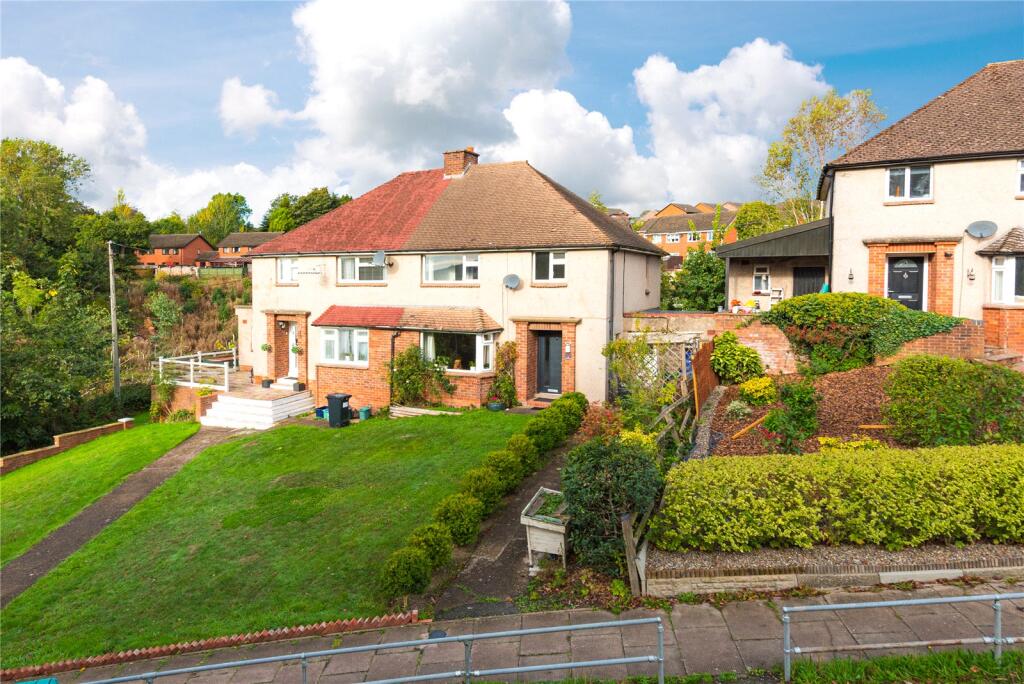
A fully updated and modernised three-bedroom family home, finished with neutral décor throughout, oak doors and an impressive open-plan kitchen/diner complete with integrated NEFF appliances. The accommodation briefly comprises an entrance hallway leading into a generous lounge with an open fireplace and superb views across the town. To the rear is the contemporary kitchen/diner, with a central island and bi-fold doors opening out to the garden, alongside a useful utility room, ground-floor wet room and store room. Upstairs are three well-proportioned bedrooms, all benefiting from useful storage, and a modern family bathroom. Outside, the property enjoys lawned gardens to the front and a private, productive rear garden with patio, lawn, greenhouse, raised vegetable beds and a selection of fruit trees, including apple and apricot, as well as grapevines. Located within a popular residential area of Welshpool, the property is also within easy walking distance of the town centre and its amenities.
Location
Situated within a popular residential area of Welshpool, this property enjoys superb far-reaching views across the town and surrounding countryside. The town centre is within easy walking distance and offers an excellent range of amenities, including independent shops and cafés, larger supermarkets, primary and secondary schools, and regular hourly rail services to Shrewsbury.
Property
Upon entering the property, you are welcomed into a light and airy entrance hall, with access to the lounge, open-plan kitchen/dining room and staircase rising to the first floor. The generously proportioned lounge is neutrally decorated and enjoys lovely views across the town from the front-facing bay window, which allows plenty of natural light to fill the room. An open fireplace creates a cosy feel to the room and with the potential to install a log burner, subject to any necessary permissions and consents.
...
Leading from the entrance hall is the impressive, contemporary open-plan kitchen/dining room. This stylish space is fitted with a range of modern wall and base units, complemented by a central island incorporating a NEFF induction hob. A superb range of integrated appliances includes an eye-level NEFF oven and grill, fridge, freezer and dishwasher. The room is flooded with natural light from the window above the sink and the bi-folding doors, which provide a seamless connection between the indoor living space and the rear garden.
Oak doors lead from the kitchen into a rear hallway, providing access to the garden, utility room, ground-floor wet room and useful store room.
...
The additional ground-floor accommodation offers excellent practicality, comprising a utility room with plumbing for white goods and housing the boiler, a useful store room and a convenient wet room. This versatile arrangement is ideal for everyday family living.
...
Stairs rise to the first floor, where three well-proportioned bedrooms are served by a modern family bathroom. Bedrooms one and two are both comfortable double rooms, each benefiting from useful built-in storage. Bedroom one enjoys the same far-reaching views across the town as the lounge, while bedroom two overlooks the pleasant rear garden. Bedroom three also benefits from a useful storage cupboard and enjoys attractive views across the surrounding area.
The family bathroom is neutrally finished and fitted with a bath with shower over, providing a practical and contemporary space.
...
To the rear of the property is a particularly appealing, private and productive garden, which will be of special interest to keen gardeners. The level garden has been thoughtfully arranged with an abundance of fruit trees, grapevines, vegetable beds and a greenhouse. The established planting includes an apricot tree, alongside apple and pear trees, offering the opportunity to enjoy homegrown produce throughout the seasons.
Raised beds and gravelled pathways run throughout the garden, complemented by a patio area and lawn, creating a versatile outdoor space for gardening, relaxing and entertaining. To the front, a lawned garden with established shrubs and a side pathway provides an attractive approach to the property.
Broadband and mobile signal
Please refer to Ofcom for broadband and mobile phone connectivity and providers.
Referral Fees
McCartneys LLP routinely refers vendors and purchasers to providers of conveyancing, survey and financial services. We may receive fees from them as declared in our Referral Disclosure Form.
Anti Money Laundering
When submitting an offer to purchase a property, you will be required to provide sufficient identification to verify your identity in compliance with the Money Laundering Regulations. Please note that a nonrefundable fee of £25 + VAT per person will be charged to conduct the necessary money laundering checks.
What's included
Garden
TypeSemi-detached house
Bedrooms3
Bathrooms2
HeatingGas
MunicipalityWelshpool
Location
Map loading soon
Neighborhood data on demand
Nearby essentials will load when this section comes into view.
Listed on
Mortgage calculator
Estimated monthly payment
1.337 €/mo
Down payment10 % · 26.992 €
26.992 €242.928 € loan
Term
Total repayable400.956 €
Interest rate4.40 %
Representative estimate · Landomo is not a mortgage broker. · Rates updated April 2026