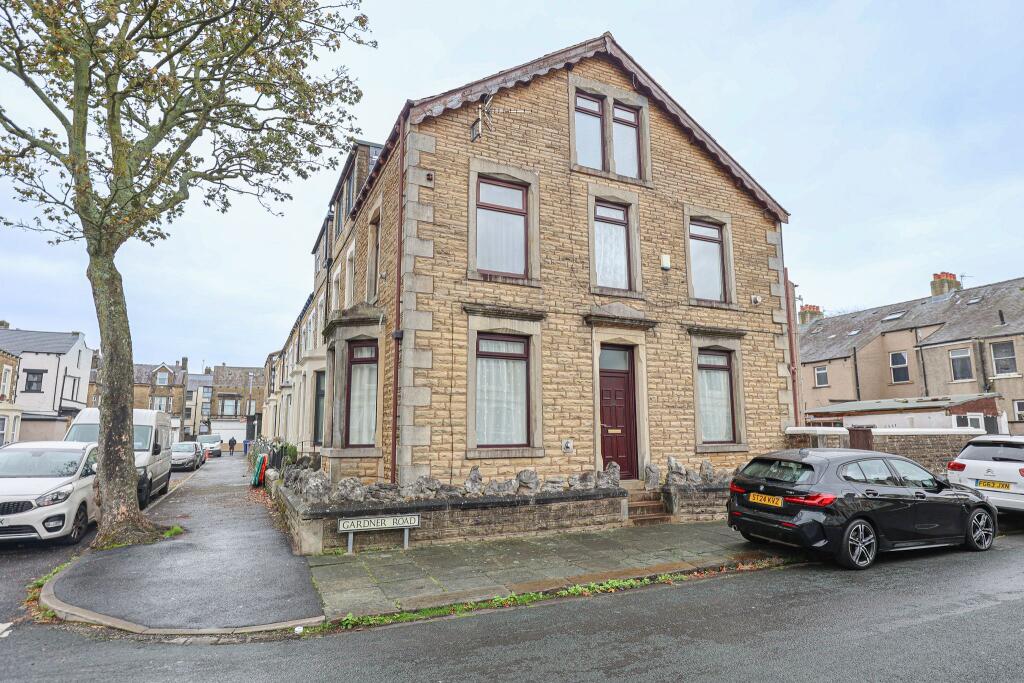
House for sale, 114 m²
Lancaster, Morecambe
4 bedrooms·1 bathroom
197.172 €
1.730 €/m²
Listed Oct 7, 2026
About this listing
Stone fronted four bedroom end terraced house conveniently situated for local shopping amenities, primary and secondary schools and within approximately half a mile radius of the sea front promenade. The property is fully uPVC double glazed, gas central heated from a 'combi' boiler and briefly comprises: front entrance, bay fronted lounge, separate dining room with open access into the kitchen, cellar, staircase and first floor landing, two double bedrooms, family bathroom/wc, staircase to the second floor, landing and two further bedrooms. Outside the property there is a paved patio rear yard and versatile storage outbuilding. This house will appeal to those buyers seeking a spacious family home at an affordable price and internal viewings are highly recommended. Sold with vacant possession and NO UPWARD CHAIN.
FRONT ENTRANCE
uPVC double glazed front door.
HALLWAY
Ceiling light. Staircase to first floor.
LOUNGE 4.53m x 4.09m (14'10'' x 13'5'')
uPVC double glazed bay window. uPVC double glazed side window. Central heating radiators. Feature fireplace. Ceiling light. Electric power points.
LIVING/DINING ROOM 3.83m x 4.48m (12'7'' x 14'8'')
Two uPVC double glazed windows. Central heating radiator. Feature fireplace. Ceiling light. Electric power points. Open archway into the kitchen.
CELLAR
Staircase to cellar housing the gas meter, electric meter and consumer unit.
KITCHEN 2.53m x 2.77m (8'4'' x 9'1'')
uPVC double glazed window. Hardwood back door. Range of fitted kitchen furniture comprising: base units, wall units and drawers. Working surfaces to three walls with inset sink and tap. Single oven and five ring gas hob. Space and plumbing for a washing machine. Space for a fridge. Ceiling light. Electric power points.
STAIRCASE FROM HALLWAY TO FIRST FLOOR
LANDING
Central heating radiator. Ceiling lights. Electric power point.
BEDROOM ONE 4.25m x 3.21m (13'11'' x 10'6'')
uPVC double glazed windows. Central heating radiator. Fitted wardrobes to one wall. Ceiling light. Electric power points.
BEDROOM TWO
uPVC double glazed window. Central heating radiator. Ceiling light. Electric power points.
BATHROOM/WC 2.71m x 2.42m (8'11'' x 7'11'')
uPVC double glazed patterned window. Three piece suite in white comprising: bath with wall mounted shower, wash hand basin and wc. Wall mounted 'Worcester' gas combination boiler. Stripped wooden flooring. Ceiling light.
STAIRCASE FROM FIRST FLOOR TO LANDING
BEDROOM THREE 2.56m x 4.29m (8'5'' x 14'1'')
uPVC double glazed window. Ceiling light. Central heating radiator. Electric power points.
BEDROOM FOUR 2.68m x 4.29m (8'10'' x 14'1'')
uPVC double glazed window. Ceiling light. Central heating radiator. Electric power points. Access into the eaves.
OUTSIDE THE PROPERTY
REAR YARD
Laid to paving with slate chippings. Surrounded by stone walls with courtesy side gate.
STORAGE OUTBUILDING
uPVC double glazed door leading into the detached storage outhouse.
Council Tax Band: A (Lancaster City Council)
Tenure: Freehold
TypeTerraced house
Living Area114 m²
Bedrooms4
Bathrooms1
HeatingGas
Location
Map loading soon
Neighborhood data on demand
Nearby essentials will load when this section comes into view.
Listed on
Mortgage calculator
Estimated monthly payment
976 €/mo
Down payment10 % · 19.717 €
19.717 €177.455 € loan
Term
Total repayable292.892 €
Interest rate4.40 %
Representative estimate · Landomo is not a mortgage broker. · Rates updated April 2026