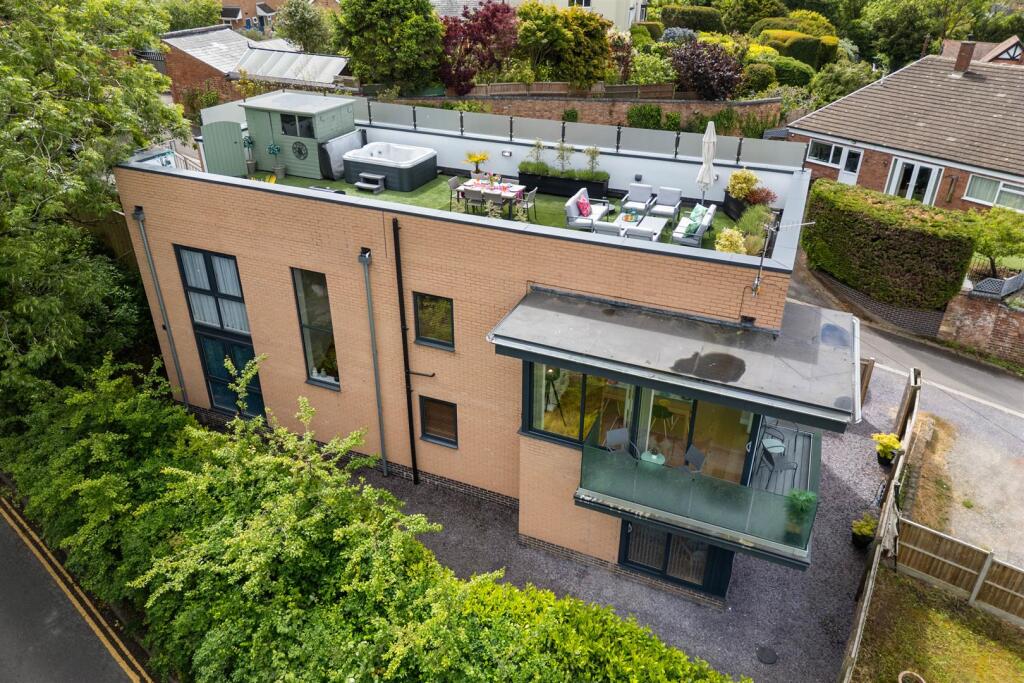
House to rent, 167 m²
Worcester
3.494 €/mo
21 €/m²
Listed Aug 25, 2026
About this listing
A wonderful opportunity to rent a contemporary detached 3/4 bedroom house located to the east of Worcester City providing easy access to the M5 and Worcestershire Parkway. The property comprises on the first floor: entrance hall, cloakroom, living room (potential 4th bedroom), open plan kitchen/living/dining room with integral double oven, gas hob, microwave, dishwasher and wine fridge. This leads out to the balcony. There is also a very handy walk in larder style cupboard. Ground floor: master bedroom with en-suite bathroom room, bedroom 2 with en-suite shower room and bedroom 3 with further en-suite shower room. There is a very handy utility room with door to garden and spaces for appliances. Outside: low maintenance private garden with bike store. Large driveway providing parking for 3 large cars, and steps lead up to a stunning spacious roof terrace, offering a wonderful entertaining space, enjoying panoramic far reaching views over Worcester City Centre and the surrounding countryside and Malvern Hills. There is a storage shed and hot tub. The property is finished to an excellent standard, has under floor heating and must be seen to appreciate this stunning property. EPC: B
Tenant Fees: A *refundable holding fee equivalent to one week`s rent (£691) is payable in advance in order to reserve the property. The holding fee will be deducted from the first month`s rent payment. One month`s rent in advance (£2,995 less the holding fee) and a security deposit equivalent to five weeks rent (£3,455) is payable at the point of moving into the property.
*Conditions apply
Allan Morris Lettings Worcester are members of the following organisations-; Propertymark, The Property Ombudsman, Propertymark Client Money Protection, Tenancy Deposit Scheme, Arla, NAEA
Living Room - 5.84 by 3.71 (19'1" by 12'2") -
Kitchen/Diner - 8.74 by 7.11 (28'8" by 23'3") -
Bedroom 1 - 5.41 by 3.84 (17'8" by 12'7") -
En-Suite Shower Room - 2.31 by 1.75 (7'6" by 5'8") -
Bedroom 2 - 4.6 by 3.71 (15'1" by 12'2") -
En-Suite Bathroom - 2.29 by 1.47 (7'6" by 4'9") -
Bedroom 3 - 4.37 by 2.95 (14'4" by 9'8") -
En-Suite Shower Room - 1.96 by 1.75 (6'5" by 5'8") -
Utility Room - 2.67 by 1.63 (8'9" by 5'4") -Show more
What's included
Terrace
Garden
Parking
Key Stats
Key Stats
TypeDetached house
Living Area167 m²
Bedrooms3
Bathrooms3
Energy ClassB
HeatingAsk Agent
Deposit4.031 €
Listed on
Price History
Location
Map loading soon
Neighborhood data on demand
Nearby essentials will load when this section comes into view.