House for sale
Lichfield, Burntwood
3 bedrooms·1 bathroom
335.812 €
Listed Oct 10, 2026
About this listing
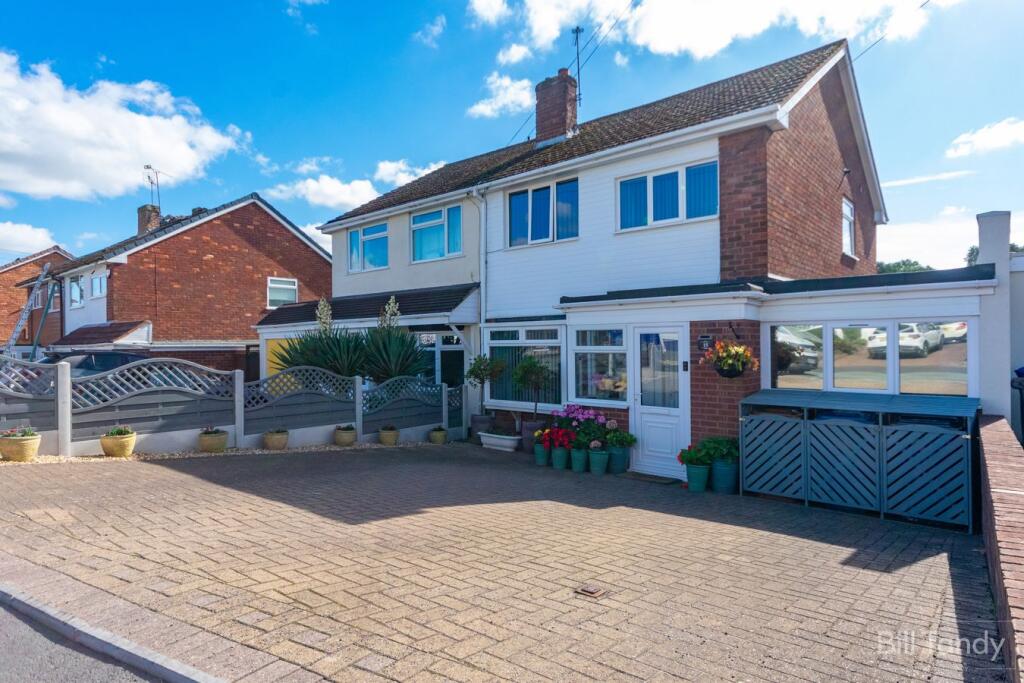
Bill Tandy and Company, Burntwood, are delighted to be offering to the market this ready-to-go three bedroom semi detached family home, having undergone an extensive level of renovation and extension by the current owners creating a beautiful turn-key property for future buyers. Blenheim Road is located in a highly sought after residential area having easy access to local amenities, public transport links and highly regarded schools. The property itself briefly comprises porch, reception, open plan living/kitchen/dining area, separate laundry room, guests cloakroom, three first floor good sized bedrooms and family bathroom. Outside is a block paved driveway to the front providing parking for multiple vehicles and a low maintenance landscaped rear garden. An early viewing of this property is considered essential to fully appreciate the high level of accommodation on offer.
UPVC DOUBLE GLAZED PORCH
approached via a UPVC double glazed entrance door and having half height brick walls, UPVC double glazed windows to front and side, wall light point, tiled flooring and UPVC opaque double glazed door to:
WELCOMING RECEPTION AREA
having contemporary herringbone style wood effect flooring, stairs to first floor, recessed downlights, radiator and opening through to:
OPEN PLAN LIVING/DINING/KITCHEN AREA
8.00m x 7.80m (26' 3" x 25' 7") overall Lounge Area 8.00m x 3.00m (26' 3" x 9' 10") having contemporary herringbone style wood effect flooring, focal point decorative fireplace with wooden mantel and hearth housing a contemporary pebble effect electric fire, feature UPVC double glazed bow window to front, UPVC double glazed sliding doors to rear, recessed downlights, ceiling light points, three wall light points and opening through to the Dining Area 3.90m x 2.10m (12' 10" x 6' 11") having stone effect tiled flooring, base units with deep drawers and contrasting quartz worktop with breakfast bar extension, recessed downlights, fittings for a wall mounted T.V., contemporary vertical radiator, UPVC double glazed double doors opening out to the rear garden and further opening to the Kitchen Area 5.00m x 2.30m (16' 5" x 7' 7") having a continuation of the stone effect tiled flooring, high gloss base cupboards and deep drawers, induction hobs with overhead extractors, integrated...
INNER HALL
having a continuation of the stone effect tiled flooring, recessed downlights and doors to:
UTILITY ROOM
2.30m x 2.30m (7' 7" x 7' 7") having a continuation of the stone effect tiled flooring, UPVC double glazed window to front, recessed downlights, radiator, work surface with space and plumbing below for white goods, wall mounted cupboards and space and plumbing for American style fridge/freezer.
GUESTS CLOAKROOM
having a continuation of the stone effect tiled flooring, contemporary suite comprising W.C. with hidden cistern and wall mounted wash hand basin with high gloss storage cupboard below and contemporary tiled splashback, heated towel rail, recessed downlights and automatic extractor fan.
FIRST FLOOR LANDING
having loft access hatch with pull-down ladder leading to fully boarded loft with power and light, UPVC double glazed window to side, airing cupboard housing the Worcester combination boiler. Doors lead off to further accommodation.
BEDROOM ONE
4.10m x 2.80m (13' 5" x 9' 2") having UPVC double glazed window to front, ceiling fan/light, radiator, built-in wardrobe with mirrored sliding doors and further built-in single wardrobe.
BEDROOM TWO
3.00m x 3.00m (9' 10" x 9' 10") having UPVC double glazed window to rear, ceiling fan/light, radiator and built-in single wardrobe.
BEDROOM THREE
2.90m x 2.30m (9' 6" x 7' 7") having UPVC double glazed window to front, ceiling light point, radiator and built-in wardrobe.
FAMILY BATHROOM
2.00m x 2.00m (6' 7" x 6' 7") having floor and wall tiling, modern white suite comprising low level W.C., wall mounted wash hand basin with high gloss storage below and work surface to side and double sized shower with contemporary glazed splash screen and mains plumbed shower fitment, UPVC opaque double glazed window to rear, stainless steel heated towel rail, recessed downlights and extractor fan.
OUTSIDE
3.50m x 3.50mThe property is set back from the road behind a block paved driveway providing parking for multiple vehicles and low level dwarf wall, decorative shaped fence and pebble bedding plant border. To the rear of the property is a low maintenance landscaped garden having stone paved patio area with railway sleeper raised beds incorporating built-in lighting, outside cold water tap, multiple outside power points, two steps leading to the main garden which has a slate paved patio area with composite decked seating area, room for good sized greenhouse, timber summerhouse 3.50m x 3.50m (11' 6" x 11' 6") with power supply and recessed lighting, pitched felt roof and built-in bench seating. The garden has fenced perimeters, feature central shaped tree and built-in awning.
COUNCIL TAX
Band B.
FURTHER INFORMATION/SUPPLIES
Mains drainage, water, electricity and gas connected. Telephone connected. For broadband and mobile phone speeds and coverage, please check the Ofcom website. For further information please refer to Key Facts for Buyers.
ANTI-MONEY LAUNDERING AND ID CHECKS
Once an offer is accepted on a property marketed by Bill Tandy and Company Estate Agents we are required to complete ID verification checks on all buyers, and to apply ongoing monitoring until the transaction ends. Whilst this is the responsibility of Bill Tandy and Company, we may use the services of Guild 365 or another third party AML compliance provider. This is not a credit check and therefore will have no effect on your credit history. You agree for us to complete these checks. The cost of these checks is £30.00 including VAT per buyer. This is paid in advance when an offer is agreed, and once an offer is accepted on a property marketed by Bill Tandy and Company Estate prior to a sales memorandum being issued. This charge is non-refundable.
What's included
Garden
Parking
TypeSemi-detached house
Bedrooms3
Bathrooms1
HeatingGas Central
MunicipalityLichfield
Location
Map loading soon
Neighborhood data on demand
Nearby essentials will load when this section comes into view.
Listed on
Mortgage calculator
Estimated monthly payment
1.663 €/mo
Down payment10 % · 33.581 €
33.581 €302.231 € loan
Term
Total repayable498.837 €
Interest rate4.40 %
Representative estimate · Landomo is not a mortgage broker. · Rates updated April 2026